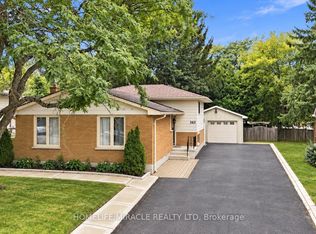
Welcome to this charming 1-storey home in the highly desirable Blackfriars neighbourhood. Offering a versatile layout with a beautifully finished upper-level granny suite, this property is well suited for multi-generational living, extended family, guests, or buyers seeking flexible living space. The upper level features its own private rear entrance, bright open-concept living area, and large windows that fill the space with natural light. The renovated main floor offers an open-concept kitchen and living area, a spacious primary bedroom with a wall-to-wall closet, and a 4-piece bathroom. An inviting front porch provides the perfect place to relax on warm summer evenings. The partially finished basement includes a shared laundry area and a separate locked storage room that can be used as a home gym, workshop, hobby room, or additional storage. Outside, enjoy a covered rear deck, private backyard, detached oversized garage, central air conditioning, and parking for up to four vehicles, including a convenient side-by-side parking area. Ideally located just steps from parks, scenic trails, local attractions, Western University, and everyday amenities, this move-in-ready home offers character, comfort, and exceptional flexibility in one of London's most sought-after historic neighbourhoods. Buyers are responsible for verifying all permitted uses, zoning, and municipal requirements. The seller makes no representation or warranty regarding future conversion or use.
For sale
C$599,999
190 Rathowen St, London, ON N6H 2G1
2beds
2baths
Single Family Residence
Built in ----
4,441 Square Feet Lot
$-- Zestimate®
C$--/sqft
C$-- HOA
What's special
Renovated main floorInviting front porchCovered rear deckPrivate backyardDetached oversized garageCentral air conditioning
- 509 days
- 12
- 1
Zillow last checked:
Listing updated:
Listed by:
COMFREE
Source: TRREB,MLS®#: X12125697 Originating MLS®#: Ottawa Real Estate Board
Originating MLS®#: Ottawa Real Estate BoardFacts & features
Interior
Bedrooms & bathrooms
- Bedrooms: 2
- Bathrooms: 2
Bedroom
- Level: Main
- Dimensions: 3.73 x 3.05
Bedroom 2
- Level: Second
- Dimensions: 3.07 x 2.44
Kitchen
- Level: Main
- Dimensions: 3.07 x 2.44
Kitchen
- Level: Second
- Dimensions: 4.37 x 3.58
Living room
- Level: Second
- Dimensions: 3.07 x 2.44
Living room
- Level: Main
- Dimensions: 3.58 x 4.68
Heating
- Forced Air, Electric
Cooling
- Central Air
Features
- None
- Basement: Full,Partially Finished
- Has fireplace: No
Interior area
- Living area range: 1100-1500 null
Property
Parking
- Total spaces: 6
- Parking features: Garage
- Has garage: Yes
Features
- Stories: 1.5
- Pool features: None
Lot
- Size: 4,441 Square Feet
- Features: Hospital, Other, Park, School, River/Stream
Details
- Parcel number: 082500095
Construction
Type & style
- Home type: SingleFamily
- Property subtype: Single Family Residence
Materials
- Brick, Stucco (Plaster)
- Foundation: Concrete
- Roof: Asphalt Shingle
Utilities & green energy
- Sewer: Septic
Community & HOA
Location
- Region: London
Financial & listing details
- Annual tax amount: C$3,539
- Date on market: 5/5/2025
Price history
Price history is unavailable.
Public tax history
Tax history is unavailable.
Climate risks
Neighborhood: West London
Nearby schools
GreatSchools rating
No schools nearby
We couldn't find any schools near this home.
Similar homes

- C$599,9004 bd3 ba-- sqft340 Riverside Dr, London, ON N6H 1E9For Sale
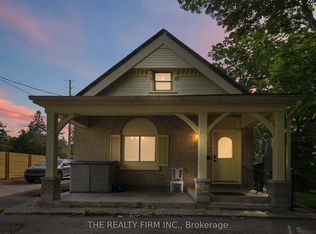 MLS ID #X13639732, THE REALTY FIRM INC.. TRREB
 - C$599,0005 bd2 ba-- sqft45 Locust Cres, London, ON N6E 2K1For Sale
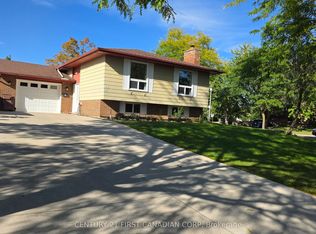 MLS ID #X13828376, CENTURY 21 FIRST CANADIAN CORP. TRREB
 - C$599,9005 bd2 ba-- sqft52 Becher St, London, ON N6C 1A5For Sale
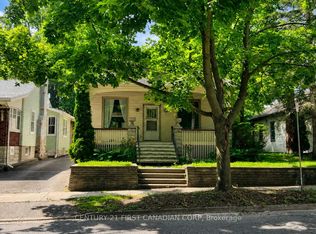 MLS ID #X13555928, CENTURY 21 FIRST CANADIAN CORP. TRREB
 - C$649,9003 bd3 ba-- sqft365 Blue Forest Dr, London, ON N6G 3K1For Sale
 MLS ID #X13810034, HOMELIFE/MIRACLE REALTY LTD. TRREB
