Ideally located between UWO and downtown with major transit routes to all parts of the city, direct bus routes to UWO campus and Fanshawe College, short walk to downtown, various fast food, library, restaurants, 24 hours grocery and medical center nearby. Corner house on a quiet one way street, with beautiful view of West Lions Park and Kingsmen recreation center. 3 bedrooms on main floor, Finished Basement with 2nd bathroom & Kitchenette. Separate back entrance. Fenced Yard & Garage for Storage.
For sale
C$499,000
20 Barrington Ave, London, ON N6H 1J9
5beds
2baths
Single Family Residence
Built in ----
3,600 Square Feet Lot
$-- Zestimate®
C$--/sqft
C$-- HOA
What's special
Separate back entranceFenced yardGarage for storage
- 267 days |
- 53 |
- 1 |
Zillow last checked:
Listing updated:
Listed by:
EXP REALTY
Source: TRREB,MLS®#: X12499332 Originating MLS®#: London and St. Thomas Association of REALTORS
Originating MLS®#: London and St. Thomas Association of REALTORSFacts & features
Interior
Bedrooms & bathrooms
- Bedrooms: 5
- Bathrooms: 2
Bedroom
- Level: Main
- Dimensions: 3.78 x 2.72
Bedroom 2
- Level: Main
- Dimensions: 2.71 x 3.01
Bedroom 3
- Level: Main
- Dimensions: 3.52 x 2.72
Bedroom 4
- Level: Basement
- Dimensions: 2.82 x 3.95
Bedroom 5
- Level: Basement
- Dimensions: 3.61 x 3.1
Dining room
- Level: Main
- Dimensions: 3.31 x 3.64
Family room
- Level: Basement
- Dimensions: 6.65 x 5.98
Kitchen
- Level: Main
- Dimensions: 3.31 x 5.33
Laundry
- Level: Basement
- Dimensions: 2.16 x 3.02
Living room
- Level: Main
- Dimensions: 2.79 x 3.39
Office
- Level: Basement
- Dimensions: 4.41 x 2.8
Heating
- Forced Air, Gas
Cooling
- Window Unit(s)
Features
- Flooring: Accessory Apartment
- Basement: Finished
- Has fireplace: No
Interior area
- Living area range: 700-1100 null
Property
Parking
- Total spaces: 2
- Parking features: Garage
- Has garage: Yes
Features
- Pool features: None
Lot
- Size: 3,600 Square Feet
Details
- Parcel number: 082500186
Construction
Type & style
- Home type: SingleFamily
- Architectural style: Bungalow
- Property subtype: Single Family Residence
Materials
- Brick
- Foundation: Unknown
- Roof: Asphalt Shingle
Utilities & green energy
- Sewer: Sewer
Community & HOA
Location
- Region: London
Financial & listing details
- Annual tax amount: C$3,420
- Date on market: 11/1/2025
EXP REALTY
EXP REALTY
By pressing Contact Agent, you agree that the real estate professional identified above may call/text you about your search, which may involve use of automated means and pre-recorded/artificial voices. You don't need to consent as a condition of buying any property, goods, or services. Message/data rates may apply. You also agree to our Terms of Use. Zillow does not endorse any real estate professionals. We may share information about your recent and future site activity with your agent to help them understand what you're looking for in a home.
Price history
Price history is unavailable.
Public tax history
Tax history is unavailable.
Climate risks
Neighborhood: West London
Nearby schools
GreatSchools rating
No schools nearby
We couldn't find any schools near this home.
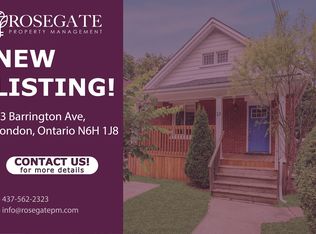
- C$--5 bd2 ba1.5k sqft13 Barrington Ave, London, ON N6H1J8Off Market
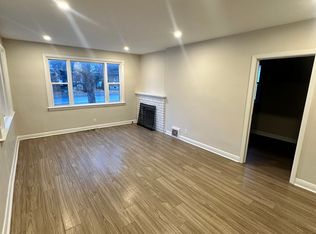
- C$2,3853 bd2 ba-- sqft145 Wharncliffe Rd N #1, London, ON N6H2B1For Rent
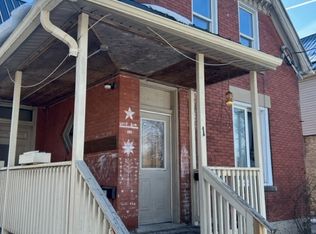
- C$--1 bd1 ba-- sqft141 Wharncliffe Rd N #3, London, ON N6H2B1Off Market

- C$9255 bd3 ba-- sqft142 Paul St, London, ON N6H1L2For Rent
- C$--2 bd1 ba-- sqft137 Wharncliffe Rd N #1, London, ON N6H2B1Off Market
- C$1,7553 bd1 ba-- sqft137 Wharncliffe Rd N #2, London, ON N6H2B1For Rent
- C$--2 bd1 ba-- sqft139 Wharncliffe Rd N #2, London, ON N6H2B1Off Market
- C$---- bd1 ba-- sqft139 Wharncliffe Rd N #3, London, ON N6H2B1Off Market
Similar homes
- C$510,0006 bd2 ba-- sqft17 Toulon Cres, London, ON N5V 1J4For Sale
 MLS ID #X13606680, RIGHT AT HOME REALTY INC.. TRREB
 - C$499,9005 bd2 ba-- sqft713 Adelaide St N, London, ON N5Y 2L4For Sale
 MLS ID #X13475018, CENTURY 21 FIRST CANADIAN CORP. TRREB
 - C$449,0005 bd2 ba-- sqft743 Sevilla Park Pl, London, ON N5Y 4H9For Sale
 MLS ID #X13569052, SHRINE REALTY BROKERAGE LTD.. TRREB
 - C$549,0003 bd2 ba-- sqft49 Euclid Ave, London, ON N6C 1C2For Sale
 MLS ID #X13530560, EXP REALTY. TRREB
 - C$499,9003 bd2 ba-- sqft289 Fairhaven Cir, London, ON N5W 1E4For SaleMLS ID #X13567832, EXP REALTY. TRREB
- C$498,0003 bd2 ba-- sqft494 English St, London, ON N5W 3T8For SaleMLS ID #X13423064, EXP REALTY. TRREB
- C$549,0004 bd2 ba-- sqft70 Mackay Ave, London, ON N6J 2V5For SaleMLS ID #X13428674, EXP REALTY. TRREB
- C$499,9003 bd2 ba-- sqft58 Harcroft Cres, London, ON N6C 3A1For SaleMLS ID #X13549734, THRIVE REALTY GROUP INC.. TRREB
- C$559,9005 bd2 ba-- sqft75 Glass Ave, London, ON N5W 1Z8For SaleMLS ID #X13565296, CENTURY 21 FIRST CANADIAN CORP. TRREB
- C$449,0005 bd2 ba-- sqft53 Madeira Dr, London, ON N5V 2M3For SaleMLS ID #X13524376, EXP REALTY. TRREB
- C$499,9995 bd2 ba-- sqft1192 Kaladar Dr, London, ON N5V 2R5For SaleMLS ID #X13438276, CENTURY 21 PROPERTY ZONE REALTY INC.. TRREB
- C$499,9003 bd1 ba-- sqft666 Piccadilly St, London, ON N5Y 3H2For SaleMLS ID #X13499924, RINEHART REALTY. TRREB
- C$649,9004 bd3 ba-- sqft340 Riverside Dr, London, ON N6H 1E9For SaleMLS ID #X13532642, THE REALTY FIRM INC.. TRREB
- C$464,9003 bd2 ba-- sqft571 Elizabeth St, London, ON N5W 3S5For SaleMLS ID #X13501944, EXP REALTY. TRREB
- C$458,0004 bd2 ba-- sqft553 Quebec St, London, ON N5W 3Y9For SaleMLS ID #X13584982, EXP REALTY. TRREB
- C$574,9005 bd2 ba-- sqft23 Frontenac Rd, London, ON N5Z 3X8For SaleMLS ID #X13589894, THE REALTY FIRM INC.. TRREB
- C$465,0006 bd2 ba-- sqft348 Winnipeg Blvd, London, ON N5W 4V2For SaleMLS ID #X13489106, THE REALTY FIRM INC.. TRREB
- C$535,0004 bd2 ba-- sqft15 Garland Cres, London, ON N5V 1N4For SaleMLS ID #X13571532, SHRINE REALTY BROKERAGE LTD.. TRREB
- C$484,9003 bd2 ba-- sqft615 Deveron Cres, London, ON N5Z 4M3For SaleMLS ID #X13519888, PC275 REALTY INC.. TRREB
- C$509,9003 bd2 ba-- sqft1674 Aldersbrook Rd, London, ON N6G 3B8For SaleMLS ID #X13493574, BLUE FOREST REALTY INC.. TRREB
