Welcome to 49 Euclid Dr, a charming one-and-a-half-story century home nestled in sought-after historic Wortley Village. A beautiful large front porch sets the tone, offering the perfect spot to enjoy your morning coffee, relax with a book, or take in the charm of this walkable, community oriented area. This lovely 3-bedroom, 2-bath home offers a tastefully updated open concept kitchen featuring beautiful quartz countertops, complimentary backsplash, a farmhouse sink and new appliances. High ceilings with pot lights enhance the sense of space and ambiance throughout the main living area. The living room is full of charm, with amazing period windows, built-in bookshelves, and a beautiful fireplace with original wood beam mantle. Both the living room and kitchen are open to a large bright dining room. From the kitchen and living room walkout to a large back deck with gazebo, and backyard with a brand new fence providing lots of privacy and great for children and pets! Other features include a 2026 furnace and A/C, newer windows, new flooring on lower and upper levels, bathrooms on each level, and main floor laundry. This is a great layout for both family living and entertainment. Walk to the village in minutes to enjoy the lifestyle Old South is known for with it's many unique shops, restaurants and bars, health and wellness centers, fitness classes, library and every amenity, or walk to downtown London, Victoria Park, and the fantastic Thames River Walkway. Dry basement has loads of storage. Dining room has virtual staging dining table. Temporary virtual stage flowers on porch. Parking for 2 small cars or one larger vehicle.
Under contract
C$499,900
49 Euclid Ave, London, ON N6C 1C2
3beds
2baths
Single Family Residence
Built in ----
2,222 Square Feet Lot
$-- Zestimate®
C$--/sqft
C$-- HOA
What's special
Large front porchBeautiful quartz countertopsComplimentary backsplashFarmhouse sinkNew appliancesAmazing period windowsBuilt-in bookshelves
- 111 days
- 17
- 0
Zillow last checked:
Listing updated:
Listed by:
EXP REALTY
Source: TRREB,MLS®#: X13530560 Originating MLS®#: London and St. Thomas Association of REALTORS
Originating MLS®#: London and St. Thomas Association of REALTORSFacts & features
Interior
Bedrooms & bathrooms
- Bedrooms: 3
- Bathrooms: 2
Primary bedroom
- Level: Second
- Dimensions: 3.81 x 3.09
Bedroom 2
- Level: Second
- Dimensions: 3.27 x 3.04
Bedroom 3
- Level: Second
- Dimensions: 3.17 x 2.87
Dining room
- Level: Main
- Dimensions: 3.83 x 2.87
Kitchen
- Level: Main
- Dimensions: 4.11 x 2.94
Living room
- Level: Main
- Dimensions: 4.21 x 3.35
Heating
- Forced Air, Gas
Cooling
- Central Air
Features
- Storage
- Basement: Unfinished
- Has fireplace: Yes
Interior area
- Living area range: 1100-1500 null
Property
Parking
- Total spaces: 2
Features
- Stories: 1.5
- Pool features: None
Lot
- Size: 2,222 Square Feet
Details
- Parcel number: 083900037
Construction
Type & style
- Home type: SingleFamily
- Property subtype: Single Family Residence
Materials
- Brick
- Foundation: Other
- Roof: Asphalt Shingle
Utilities & green energy
- Sewer: Sewer
Community & HOA
Location
- Region: London
Financial & listing details
- Annual tax amount: C$3,118
- Date on market: 7/7/2026
Price history
Price history is unavailable.
Public tax history
Tax history is unavailable.
Climate risks
Neighborhood: South London
Nearby schools
GreatSchools rating
No schools nearby
We couldn't find any schools near this home.
Similar homes
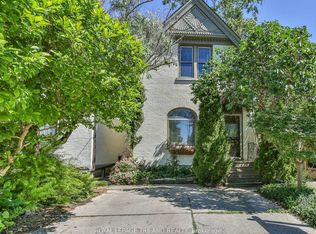
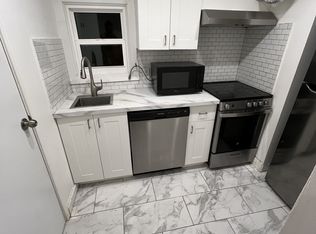
- C$525,0003 bd2 ba-- sqft26 Cynthia St, London, ON N6C 3G3For Sale
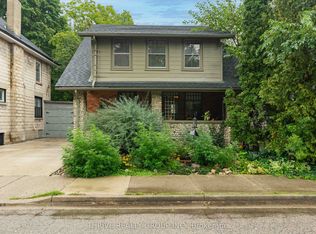 MLS ID #X13778486, THRIVE REALTY GROUP INC.. TRREB
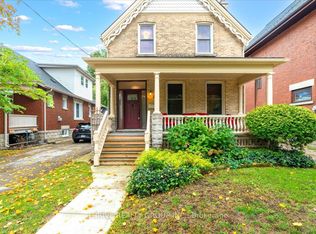
 - C$524,9003 bd2 ba-- sqft17 Woodward Ave, London, ON N6H 2G6For Sale
 MLS ID #X13787862, THE REALTY FIRM INC.. TRREB
 - C$499,9002 bd2 ba-- sqft25 Queenston Cres, London, ON N5W 1N7For Sale
 MLS ID #X14101104, THE REALTY FIRM INC.. TRREB
 - C$479,9005 bd2 ba-- sqft20 Barrington Ave, London, ON N6H 1J9For Sale
 MLS ID #X13736172, EXP REALTY. TRREB
