Charming all-brick home in the heart of Carling Heights! Three main floor bedrooms plus a spacious upper-level primary retreat. Warm wood and glass period doors lead from the primary bedroom to an adjoining sitting room, creating a versatile space ideal for a nursery, home office, or private retreat. With two full bathrooms and a detached garage, this well-maintained home is perfectly suited for first-time buyers, growing families, or investors. The practical layout provides comfortable everyday living, while the backyard is ready for entertaining with an above-ground pool featuring a newer heater and updated pool equipment. Enjoy summer evenings on the covered concrete patio, an ideal space for barbecues and gatherings. Recent upgrades include a new roof (2025), heat pump and central air conditioning (2024), and an upgraded breaker panel (2026). Located in a welcoming, community-oriented neighbourhood with easy access to Western University and Fanshawe College, nearby shopping, parks and schools. Families will appreciate the abundance of local green spaces, playgrounds, and recreational amenities, while an engaged neighbourhood association helps foster a strong sense of community through events and activities year-round. This home offers an exceptional blend of character, comfort, convenience, and community.
For sale
C$499,499
123 Elliott St, London, ON N5Y 2E8
4beds
2baths
Single Family Residence
Built in ----
5,543 Square Feet Lot
$-- Zestimate®
C$--/sqft
C$-- HOA
What's special
All-brick homeThree main floor bedroomsSpacious upper-level primary retreatAdjoining sitting roomDetached garage
- 21 days
- 93
- 6
Zillow last checked:
Listing updated:
Listed by:
THE REALTY FIRM INC.
Source: TRREB,MLS®#: X13753798 Originating MLS®#: London and St. Thomas Association of REALTORS
Originating MLS®#: London and St. Thomas Association of REALTORSFacts & features
Interior
Bedrooms & bathrooms
- Bedrooms: 4
- Bathrooms: 2
Primary bedroom
- Level: Upper
- Dimensions: 4.87 x 4
Bedroom 2
- Level: Main
- Dimensions: 2.89 x 2.54
Bedroom 3
- Level: Main
- Dimensions: 3.17 x 2.89
Bedroom 4
- Level: Main
- Dimensions: 2.94 x 2.89
Dining room
- Level: Main
- Dimensions: 3.96 x 2.64
Kitchen
- Level: Main
- Dimensions: 2.89 x 2.79
Laundry
- Level: Lower
- Dimensions: 8.68 x 3.5
Living room
- Level: Main
- Dimensions: 5.58 x 3.47
Loft
- Level: Upper
- Dimensions: 8.68 x 3.2
Recreation
- Level: Lower
- Dimensions: 8.68 x 3.2
Heating
- Forced Air, Gas
Cooling
- Central Air
Features
- Floor Drain, Storage, Workbench
- Basement: Full
- Has fireplace: Yes
- Fireplace features: Electric
Interior area
- Living area range: 1100-1500 null
Video & virtual tour
Property
Parking
- Total spaces: 3
- Parking features: Private, Garage Door Opener
- Has garage: Yes
Features
- Stories: 1.5
- Patio & porch: Deck, Patio, Porch
- Has private pool: Yes
- Pool features: Above Ground
Lot
- Size: 5,543 Square Feet
- Features: Fenced Yard, Hospital, Park, Public Transit, Rec./Commun.Centre, School, Rectangular Lot
Details
- Additional structures: Fence - Full, Garden Shed, Out Buildings, Shed
- Parcel number: 082270127
Construction
Type & style
- Home type: SingleFamily
- Property subtype: Single Family Residence
Materials
- Brick
- Foundation: Concrete
- Roof: Asphalt Shingle
Utilities & green energy
- Sewer: Sewer
Community & HOA
Location
- Region: London
Financial & listing details
- Annual tax amount: C$3,319
- Date on market: 9/8/2026
Price history
Price history is unavailable.
Public tax history
Tax history is unavailable.
Climate risks
Neighborhood: Carling
Nearby schools
GreatSchools rating
No schools nearby
We couldn't find any schools near this home.


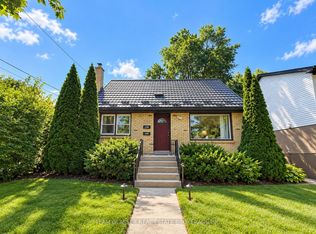
Similar homes
- C$525,0003 bd2 ba-- sqft10 Afton Rd, London, ON N5Z 3Z7For Sale
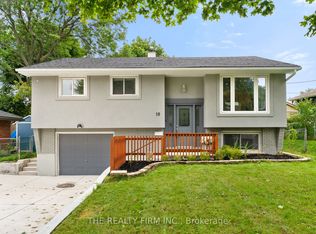 MLS ID #X13839812, THE REALTY FIRM INC.. TRREB
 - C$474,9003 bd2 ba-- sqft143 Mamelon St, London, ON N5Z 1Y2For Sale
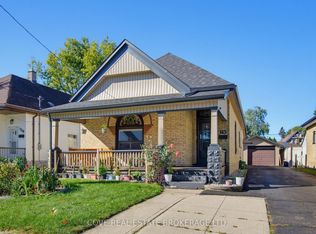 MLS ID #X13830366, COVE REAL ESTATE BROKERAGE LTD.. TRREB
 - C$499,9003 bd1 ba-- sqft227 Sterling St, London, ON N5Y 1Z3For Sale
 MLS ID #X13228744, SYNERGY REALTY LTD. TRREB
 - C$550,0003 bd2 ba-- sqft924 Princess Ave, London, ON N5W 3M6For Sale
 MLS ID #X13799990, THE REALTY FIRM INC.. TRREB
