Welcome to this spacious detached home in a prime London location, conveniently situated less than 2 km from Fanshawe College and a variety of everyday amenities. The main floor features 3 spacious bedrooms and 1 full bathroom, while the fully finished basement offers 2 additional bedrooms, a full bathroom, and a separate entrance, with potential for an additional bedroom subject to the buyer's due diligence. The home offers a double driveway with parking for approximately 6 vehicles, along with a detached garage providing excellent storage and utility space. Enjoy the generous lot with a spacious backyard, ideal for gardening, entertaining, and outdoor activities. The large deck, accessible from the dining room, provides a great outdoor living area and features a metal roof for added convenience. An excellent opportunity for homeowners, investors, or those looking for additional living space close to major amenities, shopping, transit, and Fanshawe College.
For sale
C$529,000
134 Mark St, London, ON N5V 2G9
5beds
2baths
Single Family Residence
Built in ----
6,576 Square Feet Lot
$-- Zestimate®
C$--/sqft
C$-- HOA
What's special
Spacious detached homeFully finished basement
- 20 days
- 25
- 1
Zillow last checked:
Listing updated:
Listed by:
KING REALTY INC.
Source: TRREB,MLS®#: X13698682 Originating MLS®#: London and St. Thomas Association of REALTORS
Originating MLS®#: London and St. Thomas Association of REALTORSFacts & features
Interior
Bedrooms & bathrooms
- Bedrooms: 5
- Bathrooms: 2
Bedroom
- Level: Main
- Dimensions: 3.5 x 3.05
Bedroom 2
- Level: Main
- Dimensions: 3.04 x 2.74
Bedroom 3
- Level: Main
- Dimensions: 3.2 x 2.59
Bedroom 4
- Level: Basement
- Dimensions: 3.96 x 3.96
Bedroom 5
- Level: Basement
- Dimensions: 3.96 x 3.05
Heating
- Forced Air, Gas
Cooling
- Central Air
Features
- Flooring: Carpet Free
- Basement: Finished,Full
- Has fireplace: No
Interior area
- Living area range: 700-1100 null
Property
Parking
- Total spaces: 7
- Parking features: Private Double
- Has garage: Yes
Features
- Patio & porch: Deck, Porch
- Exterior features: Awning(s)
- Pool features: None
Lot
- Size: 6,576 Square Feet
- Features: Fenced Yard, Library, Public Transit, School Bus Route, School, Rectangular Lot
- Topography: Dry,Flat
Details
- Parcel number: 081020172
Construction
Type & style
- Home type: SingleFamily
- Architectural style: Bungalow
- Property subtype: Single Family Residence
Materials
- Brick, Wood
- Foundation: Concrete
- Roof: Shingle,Metal
Utilities & green energy
- Sewer: Sewer
- Water: Water System
Community & HOA
Location
- Region: London
Financial & listing details
- Annual tax amount: C$4,442
- Date on market: 9/15/2026
Price history
Price history is unavailable.
Public tax history
Tax history is unavailable.
Climate risks
Neighborhood: Huron Heights
Nearby schools
GreatSchools rating
No schools nearby
We couldn't find any schools near this home.
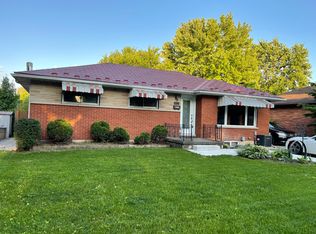
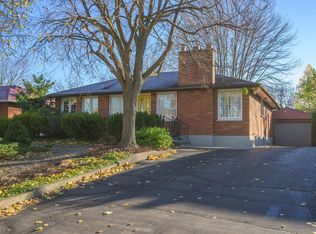
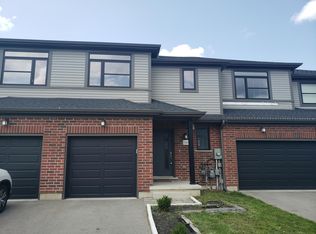

Similar homes
- C$535,0005 bd2 ba-- sqft321 Salisbury St, London, ON N5Y 3A8For Sale
 MLS ID #X13859180, SHRINE REALTY BROKERAGE LTD.. TRREB
 - C$499,9905 bd2 ba-- sqft53 Madeira Dr, London, ON N5V 2M3For SaleMLS ID #X13524376, EXP REALTY. TRREB
- C$585,0005 bd2 ba-- sqft82 Langton Rd, London, ON N5V 2M1For Sale
 MLS ID #X13662858, THE REALTY FIRM INC.. TRREB
 - C$569,9005 bd2 ba-- sqft48 Corinth Ct, London, ON N5Y 5A8For Sale
 MLS ID #X13828746, CENTURY 21 FIRST CANADIAN CORP. TRREB
