Fantastic North London home with a great yard! This home offers 3 + 1 bedrooms, and two bathrooms. Huge fully finished family room in the 3rd level with second bathroom, and 4th bedroom (or use it as a home office). Updates include open concept kitchen with breakfast bar. Roof shingles 2018, Furnace 2018, (most) windows 2023, 3rd level (family room ) flooring. Some rooms painted 2026, upgraded 125 Amp breaker panel, deck stained 2026. Walkout to the backyard deck and enjoy bbq's with family and friends, plenty of room for everyone! Fully fenced to keep in your furry friends, and children too! Added bonus, large storage shed on a concrete pad, and 8 person hydropool hot tub included in the sale! The area is close to elementary schools (catholic and public) , Secondary schools (catholic and public). Also not far from Western U and University Hospital. Masonville Mall, Home Depot, Sobeys grocery at your fingertips. Everything you need, and at a very affordable price for this lovely updated detached home on a 60 X 120 Lot !
For sale
C$584,900
1611 Trossacks Ave, London, ON N5X 2G3
4beds
2baths
Single Family Residence
Built in ----
7,200 Square Feet Lot
$-- Zestimate®
C$--/sqft
C$-- HOA
What's special
Two bathrooms
- 22 days
- 16
- 2
Zillow last checked:
Listing updated:
Listed by:
ROYAL LEPAGE TRILAND REALTY
Source: TRREB,MLS®#: X13793042 Originating MLS®#: London and St. Thomas Association of REALTORS
Originating MLS®#: London and St. Thomas Association of REALTORSFacts & features
Interior
Bedrooms & bathrooms
- Bedrooms: 4
- Bathrooms: 2
Primary bedroom
- Level: Main
- Dimensions: 3.33 x 3.73
Bedroom
- Level: Basement
- Dimensions: 3.08 x 3.84
Bedroom 3
- Level: Main
- Dimensions: 2.31 x 3.32
Bathroom
- Level: Main
- Dimensions: 1.47 x 3.73
Bathroom
- Level: Basement
- Dimensions: 1.7 x 2.24
Other
- Level: Basement
- Dimensions: 8.15 x 3.94
Other
- Level: Main
- Dimensions: 3.45 x 3.28
Dining room
- Level: Main
- Dimensions: 2.85 x 3.73
Kitchen
- Level: Main
- Dimensions: 3.66 x 3.73
Living room
- Level: Main
- Dimensions: 4.7 x 3.91
Recreation
- Level: Basement
- Dimensions: 9.35 x 7.44
Heating
- Forced Air, Gas
Cooling
- Central Air
Appliances
- Included: Water Heater
Features
- Floor Drain, Storage
- Basement: None
- Has fireplace: No
Interior area
- Living area range: 1100-1500 null
Video & virtual tour
Property
Parking
- Total spaces: 2
- Parking features: Private
Features
- Patio & porch: Deck, Porch
- Exterior features: Landscaped, Lawn Sprinkler System
- Pool features: None
- Has spa: Yes
- Spa features: Hot Tub
Lot
- Size: 7,200 Square Feet
- Features: Fenced Yard, Place Of Worship, Public Transit, Rec./Commun.Centre, School, Rectangular Lot
- Topography: Flat
Details
- Additional structures: Shed
- Parcel number: 080850440
Construction
Type & style
- Home type: SingleFamily
- Architectural style: Bungalow
- Property subtype: Single Family Residence
Materials
- Brick, Vinyl Siding
- Foundation: Concrete
- Roof: Asphalt Shingle
Utilities & green energy
- Sewer: Sewer
Community & HOA
Community
- Security: Carbon Monoxide Detector(s), Smoke Detector(s)
Location
- Region: London
Financial & listing details
- Annual tax amount: C$4,404
- Date on market: 9/16/2026
Price history
Price history is unavailable.
Public tax history
Tax history is unavailable.
Climate risks
Neighborhood: Stoney Creek
Nearby schools
GreatSchools rating
No schools nearby
We couldn't find any schools near this home.


Similar homes
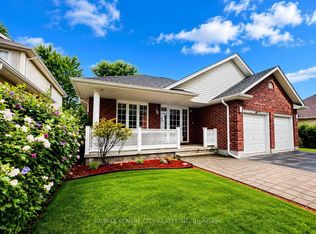
- C$579,9004 bd2 ba-- sqft859 Dalkeith Cres, London, ON N5X 1S5For Sale
 MLS ID #X13860552, RE/MAX CENTRE CITY REALTY INC. TRREB
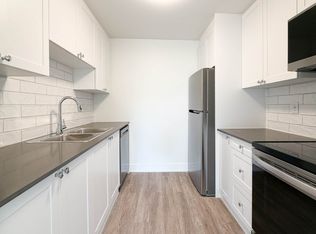
 - C$649,9004 bd2 ba-- sqft670 Grenfell Dr, London, ON N5X 2C5For Sale
 MLS ID #X13700510, RE/MAX GOLD REALTY INC.. TRREB
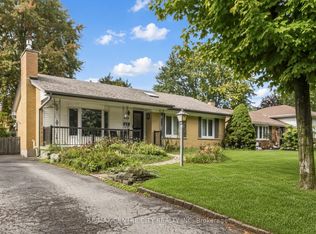
 - C$675,0004 bd2 ba-- sqft1761 Devos Dr, London, ON N5X 4H9For Sale
 MLS ID #X13730406, CENTURY 21 FIRST CANADIAN CORP. TRREB
 - C$624,9003 bd3 ba-- sqft639 Dunboyne Cres, London, ON N5X 1X9For Sale
 MLS ID #X13480572, RE/MAX CENTRE CITY REALTY INC.. TRREB
