This spacious 4-bedroom, 2-bathroom home sits on one of the largest lots on this quiet cul-de-sac, offering plenty of outdoor space and privacy. Inside, you'll find a family-friendly layout with a bright living room, separate dining area, and functional kitchen, plus generously sized bedrooms and plenty of room to spread out. The lower level features a family room, additional bedroom, offering excellent potential for an in-law suite or separate living space. The basement adds even more flexibility with a spacious rec room, laundry, storage, and utility space. Step outside and enjoy the generous backyard, complete with a gazebo that's perfect for summer entertaining, BBQs, morning coffee, or relaxing with family and friends. An attached garage adds even more convenience and storage. With its oversized lot, multiple living spaces, in-law suite potential, and fantastic backyard setup, this home truly has room for everyone - inside and out! The furnace has an air filter. If you're looking for space, flexibility, and a great place to entertain, 288 Fairhaven Circle is one you won't want to miss!
For sale
C$569,900
288 Fairhaven Cir, London, ON N5W 1E2
4beds
2baths
Single Family Residence
Built in ----
5,496 Square Feet Lot
$-- Zestimate®
C$--/sqft
C$-- HOA
What's special
Family-friendly layoutSeparate dining areaFunctional kitchenGenerously sized bedroomsAdditional bedroomGenerous backyardMultiple living spaces
- 28 days
- 38
- 0
Zillow last checked:
Listing updated:
Listed by:
TEAM GLASSER REAL ESTATE BROKERAGE INC.
Source: TRREB,MLS®#: X13766468 Originating MLS®#: London and St. Thomas Association of REALTORS
Originating MLS®#: London and St. Thomas Association of REALTORSFacts & features
Interior
Bedrooms & bathrooms
- Bedrooms: 4
- Bathrooms: 2
Primary bedroom
- Level: Second
- Dimensions: 3.61 x 3.3
Bedroom
- Level: Second
- Dimensions: 3.66 x 2.01
Bedroom 2
- Level: Second
- Dimensions: 3.33 x 3.19
Bedroom 3
- Level: Lower
- Dimensions: 3.28 x 3.37
Bathroom
- Level: Second
- Dimensions: 3.01 x 1.81
Bathroom
- Level: Lower
- Dimensions: 1.76 x 1.68
Dining room
- Level: Main
- Dimensions: 2.72 x 3.99
Family room
- Level: Lower
- Dimensions: 3.59 x 5.95
Foyer
- Level: Main
- Dimensions: 1.76 x 4.14
Kitchen
- Level: Main
- Dimensions: 2.69 x 3.54
Laundry
- Level: Basement
- Dimensions: 3.47 x 3.48
Living room
- Level: Main
- Dimensions: 4.3 x 4.14
Other
- Level: Basement
- Dimensions: 2.08 x 1.82
Other
- Level: Basement
- Dimensions: 1.35 x 1.82
Recreation
- Level: Basement
- Dimensions: 3.49 x 5.34
Utility room
- Level: Basement
- Dimensions: 1.59 x 1.79
Heating
- Heat Pump, Gas
Cooling
- Central Air
Features
- In-Law Capability, Storage
- Basement: Finished
- Has fireplace: No
Interior area
- Living area range: 1100-1500 null
Video & virtual tour
Property
Parking
- Total spaces: 6
- Parking features: Garage
- Has garage: Yes
Features
- Pool features: None
Lot
- Size: 5,496 Square Feet
- Features: Pie Shaped Lot
Details
- Parcel number: 081170126
Construction
Type & style
- Home type: SingleFamily
- Property subtype: Single Family Residence
Materials
- Brick
- Foundation: Poured Concrete
- Roof: Asphalt Shingle
Utilities & green energy
- Sewer: Sewer
Community & HOA
Location
- Region: London
Financial & listing details
- Annual tax amount: C$3,956
- Date on market: 9/10/2026
Price history
Price history is unavailable.
Public tax history
Tax history is unavailable.
Climate risks
Neighborhood: Hamilton Road
Nearby schools
GreatSchools rating
No schools nearby
We couldn't find any schools near this home.

Similar homes
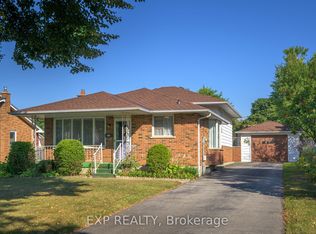
- C$549,9003 bd2 ba-- sqft130 Fundy Ave, London, ON N5W 1R9For Sale
 MLS ID #X13853726, ROYAL LEPAGE TRILAND REALTY. TRREB
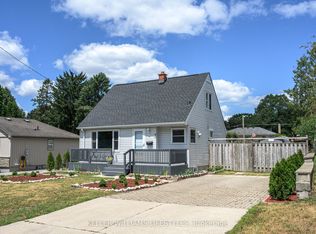
 - C$474,9004 bd2 ba-- sqft70 Homan St, London, ON N5Z 1A8For Sale
 MLS ID #X13856478, ROYAL LEPAGE TRILAND REALTY. TRREB
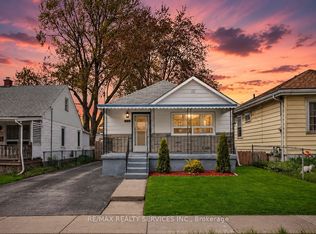
 - C$564,9004 bd3 ba-- sqft34 Phair Cres, London, ON N5Z 5B5For Sale
 MLS ID #X13226680, CENTURY 21 PEOPLE`S CHOICE REALTY INC.. TRREB
 - C$569,9003 bd2 ba-- sqft128 Crimson Cres, London, ON N5W 6E9For Sale
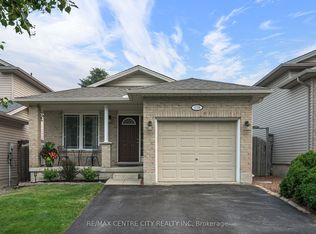 MLS ID #X13752808, RE/MAX CENTRE CITY REALTY INC. TRREB
