Welcome to your forever home! This charming two-storey detached residence offers excellent income potential with a fully finished basement featuring a second kitchen, all while being ideally located in a quiet, family-friendly neighbourhood backing directly onto Ashley OaksPark for rare privacy and peaceful green-space views. The main floor features a spacious and inviting living room, perfect for family gatherings, along with a bright kitchen with tiled flooring and a dining area overlooking the backyard. Freshly painted interiors and tasteful artistic accents throughout the home add warmth and character. Upstairs, you'll find three comfortable bedrooms and a well-appointed 5-piece bathroom with a convenient linen closet. The fully finished lower level with a second kitchen provides a flexible layout ideal for rental income, in-law living, or multi-generational families. This space can easily function as a private living area, recreation room, or home office, offering endless possibilities. Step outside to a private backyard deck, perfect for BBQs and outdoor entertaining, while enjoying the tranquil park-side setting. Conveniently located close to Sir Arthur Carty Catholic School, Ashley Oak Public School, White Oaks Mall, parks, and with quick access to Highway 401, this home combines comfort, versatility, and outstanding value.
For sale
C$649,900
242 Colette Dr, London, ON N6E 3S8
4beds
3baths
Single Family Residence
Built in ----
4,359 Square Feet Lot
$-- Zestimate®
C$--/sqft
C$-- HOA
What's special
Two-storey detached residenceFreshly painted interiorsThree comfortable bedroomsTranquil park-side setting
- 141 days |
- 6 |
- 0 |
Likely to sell faster than
Zillow last checked:
Listing updated:
Listed by:
RIGHT AT HOME REALTY
Source: TRREB,MLS®#: X12872946 Originating MLS®#: London and St. Thomas Association of REALTORS
Originating MLS®#: London and St. Thomas Association of REALTORSFacts & features
Interior
Bedrooms & bathrooms
- Bedrooms: 4
- Bathrooms: 3
Primary bedroom
- Level: Second
- Dimensions: 4.42 x 4.14
Bedroom 2
- Level: Second
- Dimensions: 3.68 x 3.9
Bedroom 3
- Level: Second
- Dimensions: 2.77 x 4.14
Bedroom 4
- Level: Basement
- Dimensions: 3.84 x 2.83
Bathroom
- Level: Main
- Dimensions: 1.55 x 1.49
Bathroom
- Level: Second
- Dimensions: 2.86 x 2.49
Bathroom
- Level: Basement
- Dimensions: 1.85 x 1.55
Dining room
- Level: Main
- Dimensions: 3.56 x 3.9
Kitchen
- Level: Main
- Dimensions: 3.92 x 4.33
Kitchen
- Level: Basement
- Dimensions: 5.81 x 1.4
Living room
- Level: Main
- Dimensions: 3.56 x 4.62
Recreation
- Level: Basement
- Dimensions: 4.51 x 4.38
Heating
- Forced Air, Gas
Cooling
- Central Air
Features
- In-Law Capability
- Basement: Finished
- Has fireplace: Yes
- Fireplace features: Natural Gas
Interior area
- Living area range: 1500-2000 null
Property
Parking
- Total spaces: 3
- Parking features: Front Yard Parking
- Has garage: Yes
Features
- Stories: 2
- Exterior features: Landscaped
- Pool features: None
Lot
- Size: 4,359 Square Feet
- Features: Hospital, Public Transit, School
- Topography: Flat
Details
- Parcel number: 084980333
- Other equipment: Sump Pump
Construction
Type & style
- Home type: SingleFamily
- Property subtype: Single Family Residence
Materials
- Brick
- Foundation: Poured Concrete
- Roof: Asphalt Shingle
Utilities & green energy
- Sewer: Sewer
Community & HOA
Location
- Region: London
Financial & listing details
- Annual tax amount: C$4,006
- Date on market: 3/11/2026
RIGHT AT HOME REALTY
RIGHT AT HOME REALTY
By pressing Contact Agent, you agree that the real estate professional identified above may call/text you about your search, which may involve use of automated means and pre-recorded/artificial voices. You don't need to consent as a condition of buying any property, goods, or services. Message/data rates may apply. You also agree to our Terms of Use. Zillow does not endorse any real estate professionals. We may share information about your recent and future site activity with your agent to help them understand what you're looking for in a home.
Price history
Price history is unavailable.
Public tax history
Tax history is unavailable.
Climate risks
Neighborhood: White Oak
Nearby schools
GreatSchools rating
No schools nearby
We couldn't find any schools near this home.
- C$674,9004 bd3 ba-- sqft23 Josselyn Dr, London, ON N6E3S6For Sale

- C$528,8003 bd2 ba-- sqft1687 Ernest Ave, London, ON N6E2S3For Sale
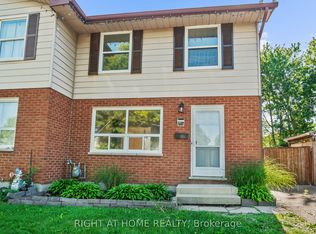
- C$359,9004 bd2 ba1.4k sqft1725 Ernest Ave #108, London, ON N6E2W3For Sale

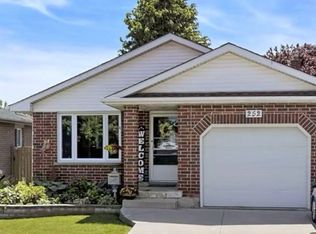
- C$619,9003 bd2 ba-- sqft252 Josselyn Dr, London, ON N6E3S5For Sale
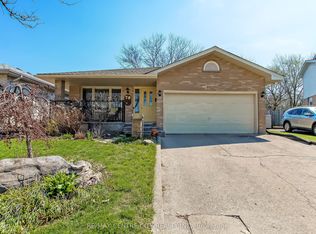
- C$399,0004 bd3 ba-- sqft847 Jalna Blvd, London, ON N6E2S2For Sale
- C$399,9993 bd2 ba-- sqft1725 Ernest Ave #22, London, ON N6E2W3For Sale
- C$639,9004 bd2 ba-- sqft79 Ashley Cres, London, ON N6E3P8For Sale
- C$--3 bd2 ba1.7k sqft63 Josselyn Dr, London, ON N6E3V7Off Market
Similar homes
- C$639,9004 bd2 ba-- sqft79 Ashley Cres, London, ON N6E 3P8For Sale
 MLS ID #X13048736, RE/MAX CENTRE CITY REALTY INC.. TRREB
 - C$619,9003 bd2 ba-- sqft252 Josselyn Dr, London, ON N6E 3S5For SaleMLS ID #X13439916, ROYAL LEPAGE TRILAND REALTY. TRREB
- C$649,7964 bd3 ba-- sqft796 Viscount Rd, London, ON N6J 4A2For Sale
 MLS ID #X13592966, CENTURY 21 FIRST CANADIAN CORP. TRREB
 - C$579,9004 bd2 ba-- sqft8 Poplar Cres, London, ON N6E 2N4For Sale
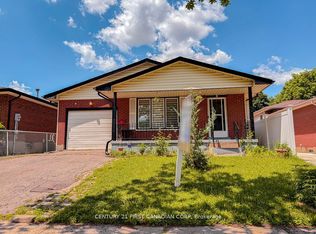 MLS ID #X13512240, CENTURY 21 FIRST CANADIAN CORP. TRREB
 - C$655,0004 bd2 ba-- sqft23 Fox Mill Ct, London, ON N6J 2B7For SaleMLS ID #X13537308, BLUE FOREST REALTY INC.. TRREB
- C$639,0004 bd2 ba-- sqft68 Downing Cres, London, ON N6C 3C8For SaleMLS ID #X13024942, RIGHT AT HOME REALTY. TRREB
- C$519,9003 bd2 ba-- sqft407 Vermont Ave, London, ON N5Z 3E4For SaleMLS ID #X13620972, CENTURY 21 FIRST CANADIAN CORP. TRREB
- C$659,5003 bd3 ba-- sqft1582 Chelton Pl, London, ON N6M 1M2For SaleMLS ID #X13602316, NU-VISTA PREMIERE REALTY INC.. TRREB
- C$659,9004 bd2 ba-- sqft126 Gardenvale Cres, London, ON N6J 4B9For SaleMLS ID #X13487998, THE REALTY FIRM PRESTIGE BROKERAGE INC.. TRREB
- C$670,0004 bd2 ba-- sqft436 Base Line Rd E, London, ON N6C 2P6For SaleMLS ID #X13071278, BLUE FOREST REALTY INC.. TRREB
- C$699,9003 bd3 ba-- sqft27 Bartlett Cres, London, ON N6K 1W3For SaleMLS ID #X13584256, RE/MAX CENTRE CITY REALTY INC.. TRREB
- C$689,9004 bd4 ba-- sqft3237 Bayham Ln, London, ON N6P 1V8For SaleMLS ID #X13444356, NU-VISTA PINNACLE REALTY BROKERAGE INC. TRREB
- C$699,0004 bd2 ba-- sqft1 Jason Ct, London, ON N6J 2B9For SaleMLS ID #X13445422, RIGHT AT HOME REALTY. TRREB
- C$699,9004 bd2 ba-- sqft580 Salway St, London, ON N6H 3P8For SaleMLS ID #X13465110, RE/MAX CENTRE CITY REALTY INC.. TRREB
- C$599,9003 bd3 ba-- sqft227 Edmunds Pl, London, ON N5Z 4V9For SaleMLS ID #X12992422, SUTTON GROUP PREFERRED REALTY INC.. TRREB
- C$649,9003 bd3 ba-- sqft122 Barrydale Cres, London, ON N6G 2X6For SaleMLS ID #X13071088, RE/MAX ADVANTAGE REALTY LTD.. TRREB
- C$640,0003 bd2 ba-- sqft169 Ellsworth Cres, London, ON N5W 1J5For SaleMLS ID #X13219616, OAK AND KEY REAL ESTATE BROKERAGE, INC.. TRREB
- C$575,0003 bd2 ba-- sqft58 Centre Cres N, London, ON N6J 2Z6For SaleMLS ID #X13147102, CENTURY 21 FIRST CANADIAN CORP. TRREB
- C$675,0004 bd2 ba-- sqft1761 Devos Dr, London, ON N5X 4H9For SaleMLS ID #X13123134, CENTURY 21 FIRST CANADIAN CORP. TRREB
- C$679,9003 bd2 ba-- sqft232 Chelton Rd, London, ON N6M 1B5For SaleMLS ID #X13480394, ROYAL LEPAGE TRILAND REALTY. TRREB
