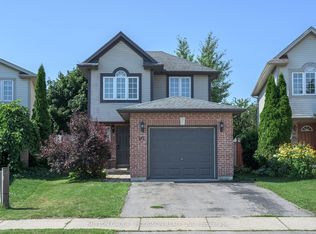
**IMPROVED PRICE** Looking for a well maintained property that is move-in ready? Your search is over - 252 Josselyn Drive offers that in spades and is the perfect blend of comfort, functionality, and style for the discriminating buyer. This fully finished 4 level backsplit has been meticulously maintained and is located in a very high demand area of White Oaks with close proximity to schools, shopping, restaurants, and is only minutes away from Hwy 401/402. The practical layout offers endless options for you to gather together in the cozy family room with natural gas fireplace or spread out and relax in the bright living room or one of the bedrooms. The kitchen has been upgraded and has a movable island/breakfast bar and stainless steel appliances. There is also newer flooring throughout most of the home. The lower level has a bonus office/den space (currently being used as a bedroom), and crawl space storage in addition to the storage room. This house used to have a fourth bedroom on the third level and this could easily be converted back, if desired. You will get endless pleasure enjoying the privacy of the fully fenced and beautifully landscaped backyard and large newer deck. Tons of memories to be made here. Parking for 3 vehicles with a single attached garage and double concrete driveway. This outstanding property offers great value at the improved list price and is an amazing opportunity for a savvy buyer to move onto one of the most popular streets in the area.
For sale
C$609,900
252 Josselyn Dr, London, ON N6E 3S5
3beds
2baths
Single Family Residence
Built in ----
4,440 Square Feet Lot
$-- Zestimate®
C$--/sqft
C$-- HOA
What's special
- 5 days |
- 14 |
- 0 |
Zillow last checked:
Listing updated:
Listed by:
ROYAL LEPAGE TRILAND REALTY
Source: TRREB,MLS®#: X13649470 Originating MLS®#: London and St. Thomas Association of REALTORS
Originating MLS®#: London and St. Thomas Association of REALTORSFacts & features
Interior
Bedrooms & bathrooms
- Bedrooms: 3
- Bathrooms: 2
Primary bedroom
- Level: Second
- Dimensions: 4.24 x 3.36
Bedroom
- Level: Second
- Dimensions: 3.18 x 2.96
Bedroom
- Level: Second
- Dimensions: 3.34 x 3.04
Bathroom
- Level: Lower
- Dimensions: 2.99 x 1.54
Bathroom
- Level: Second
- Dimensions: 2.78 x 1.51
Den
- Level: Basement
- Dimensions: 2.27 x 4.3
Dining room
- Level: Main
- Dimensions: 3.45 x 3.05
Family room
- Level: Lower
- Dimensions: 8.17 x 5.92
Foyer
- Level: Main
- Dimensions: 4.17 x 1.51
Kitchen
- Level: Main
- Dimensions: 3.65 x 5.12
Laundry
- Level: Basement
- Dimensions: 4.13 x 3.77
Living room
- Level: Main
- Dimensions: 4.12 x 3.05
Other
- Level: Basement
- Dimensions: 3.67 x 3.25
Heating
- Forced Air, Gas
Cooling
- Central Air
Features
- Basement: Finished
- Has fireplace: Yes
- Fireplace features: Natural Gas
Interior area
- Living area range: 1500-2000 null
Property
Parking
- Total spaces: 3
- Parking features: Private Double, Garage Door Opener
- Has garage: Yes
Features
- Patio & porch: Deck
- Exterior features: Landscaped
- Pool features: None
- Waterfront features: Pond
Lot
- Size: 4,440 Square Feet
- Features: Park, Place Of Worship, Public Transit, Rec./Commun.Centre, School
- Topography: Flat
Details
- Additional structures: Shed
- Parcel number: 084980058
- Other equipment: Sump Pump
Construction
Type & style
- Home type: SingleFamily
- Property subtype: Single Family Residence
Materials
- Brick, Vinyl Siding
- Foundation: Poured Concrete
- Roof: Shingle
Utilities & green energy
- Sewer: Sewer
Community & HOA
Location
- Region: London
Financial & listing details
- Tax assessed value: C$238,000
- Annual tax amount: C$3,990
- Date on market: 8/7/2026
Price history
Price history is unavailable.
Public tax history
Tax history is unavailable.
Climate risks
Neighborhood: White Oak
Nearby schools
GreatSchools rating
No schools nearby
We couldn't find any schools near this home.
- C$624,9994 bd2 ba-- sqft146 Colette Dr, London, ON N6E3R2For Sale

- C$674,9004 bd3 ba-- sqft23 Josselyn Dr, London, ON N6E3S6For Sale

- C$2,7003 bd2 ba-- sqft81 Erica Cres, London, ON N6E3P5For Rent
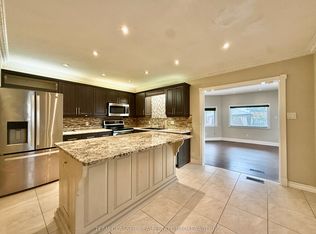
- C$--3 bd2 ba1.7k sqft63 Josselyn Dr, London, ON N6E3V7Off Market
- C$649,9004 bd3 ba-- sqft242 Colette Dr, London, ON N6E3S8For Sale
- C$2,6994 bd4 ba-- sqft349 Southdale Rd E #26, London, ON N6E0B9For Rent
- C$549,9004 bd4 ba-- sqft349 Southdale Rd E #20, London, ON N6E0B9For Sale
- C$549,9004 bd4 ba-- sqft349 Southdale Rd E #16, London, ON N6E0B9For Sale
Similar homes
- C$639,9004 bd2 ba-- sqft79 Ashley Cres, London, ON N6E 3P8For Sale
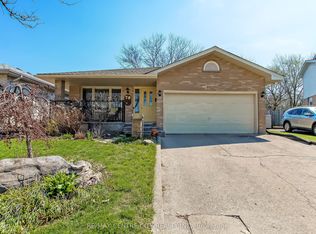 MLS ID #X13634620, RE/MAX CENTRE CITY REALTY INC.. TRREB
 - C$599,0003 bd2 ba-- sqft457 Boler Rd, London, ON N6K 2K8For Sale
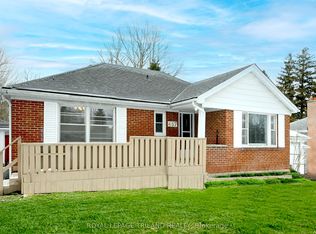 MLS ID #X13658106, ROYAL LEPAGE TRILAND REALTY. TRREB
 - C$649,9004 bd3 ba-- sqft242 Colette Dr, London, ON N6E 3S8For Sale
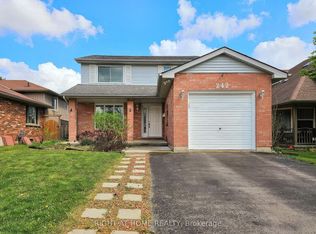 MLS ID #X12872946, RIGHT AT HOME REALTY. TRREB
 - C$574,9003 bd3 ba-- sqft171 Emerald Rd, London, ON N6M 1J3For Sale
 MLS ID #X13640572, SUTTON GROUP - HODGSON REALTY INC.. TRREB
 - C$610,0003 bd4 ba-- sqft60 Rosecliffe Cres #8, London, ON N6K 4E5For SaleMLS ID #X13662306, ROYAL LEPAGE TRILAND REALTY. TRREB
- C$629,9004 bd2 ba-- sqft74 Winding Way Cres, London, ON N6G 3G2For SaleMLS ID #X13666124, CENTURY 21 FIRST CANADIAN CORP. TRREB
- C$675,0003 bd3 ba-- sqft419 McNay Pl, London, ON N5Y 5K5For SaleMLS ID #X13651422, ROYAL LEPAGE TRILAND REALTY. TRREB
- C$665,0006 bd2 ba-- sqft674 Chiddington Ave, London, ON N6C 2W7For SaleMLS ID #X13618076, CENTURY 21 ROYALTORS REALTY INC.. TRREB
- C$609,9003 bd2 ba-- sqft374 Griffith St, London, ON N6K 2S2For SaleMLS ID #X13485624, ROYAL LEPAGE TRILAND REALTY. TRREB
- C$649,9002 bd1 ba-- sqft2898 Biddulph St, London, ON N6L 0A8For SaleMLS ID #X13482626, RE/MAX CENTRE CITY REALTY INC.. TRREB
- C$589,9004 bd2 ba-- sqft997 Osgoode Dr, London, ON N6E 1C9For SaleMLS ID #X13112704, ROYAL LEPAGE TRILAND REALTY. TRREB
- C$674,9003 bd2 ba-- sqft20 Meadowview Rd, London, ON N6J 4E6For SaleMLS ID #X13553506, ROYAL LEPAGE TRILAND REALTY. TRREB
- C$674,9004 bd3 ba-- sqft126 Meadowridge Rd, London, ON N6H 5N6For SaleMLS ID #X13652180, RIGHT AT HOME REALTY. TRREB
- C$599,9003 bd3 ba-- sqft227 Edmunds Pl, London, ON N5Z 4V9For SaleMLS ID #X12992422, SUTTON GROUP PREFERRED REALTY INC.. TRREB
- C$579,9003 bd2 ba-- sqft7 Briarhill Pl, London, ON N5Y 1P7For SaleMLS ID #X13589442, ROYAL LEPAGE TRILAND REALTY. TRREB
- C$579,9004 bd2 ba-- sqft73 Genevive Pl, London, ON N5Y 4X2For SaleMLS ID #X13599312, ROYAL LEPAGE TRILAND REALTY. TRREB
- C$549,9003 bd2 ba-- sqft208 Edward St, London, ON N6C 3J2For SaleMLS ID #X13000248, ROYAL LEPAGE TRILAND REALTY. TRREB
- C$610,0004 bd2 ba-- sqft50 Algonquin Cres, London, ON N5W 1N4For SaleMLS ID #X13162368, KELLER WILLIAMS LIFESTYLES. TRREB
- C$669,9003 bd2 ba-- sqft1463 Glenora Dr, London, ON N5X 1V3For SaleMLS ID #X13603276, ROYAL LEPAGE TRILAND REALTY. TRREB
- C$734,9004 bd3 ba-- sqft212 Bexhill Close, London, ON N6E 3B1For SaleMLS ID #X13603512, KELLER WILLIAMS LIFESTYLES. TRREB
