Welcome to 2898 Biddulph Street. The ONE you have been waiting for! Located in the highly sought after neighbourhood of Copperfield in South London. Close proximity to the Highway & endless amenities (Shopping, Dining, Schools, Library, Bostwick YMCA, & Much More!). This all Brick, very well-maintained bungalow has a large paver stone driveway, double car garage and space for 4 vehicles (no sidewalk). Boasting 2 bedrooms and 1 bathroom featuring a cheater ensuite w/soaker tub & glass encased shower & convenient main floor laundry. The interior features solid maple hardwood floors throughout, Granite countertops, Stacked stone gas fireplace, Cathedral ceiling in great room, Hardwired security cameras w/ DVR, Alarm system, Solar-tinted privacy windows, & the list goes on! The backyard features an oversized private deck with a sunken Hot Tub and lots of room to entertain. You don't want to miss out on this home. Come and enjoy what this lovely 1 floor home has to offer!
For sale
C$649,900
2898 Biddulph St, London, ON N6L 0A8
2beds
1baths
Single Family Residence
Built in ----
3,800 Square Feet Lot
$-- Zestimate®
C$--/sqft
C$-- HOA
What's special
Large paver stone drivewayDouble car garageConvenient main floor laundryGranite countertopsStacked stone gas fireplaceAlarm systemSolar-tinted privacy windows
- 64 days |
- 5 |
- 0 |
Zillow last checked:
Listing updated:
Listed by:
RE/MAX CENTRE CITY REALTY INC.
Source: TRREB,MLS®#: X13482626 Originating MLS®#: London and St. Thomas Association of REALTORS
Originating MLS®#: London and St. Thomas Association of REALTORSFacts & features
Interior
Bedrooms & bathrooms
- Bedrooms: 2
- Bathrooms: 1
Heating
- Forced Air, Gas
Cooling
- Central Air
Features
- Primary Bedroom - Main Floor, Rough-In Bath
- Basement: Partially Finished
- Has fireplace: Yes
- Fireplace features: Natural Gas
Interior area
- Living area range: 1100-1500 null
Video & virtual tour
Property
Parking
- Total spaces: 6
- Parking features: Private Double, Garage Door Opener
- Has garage: Yes
Features
- Pool features: None
Lot
- Size: 3,800 Square Feet
- Features: Fenced Yard, Park, Place Of Worship, Public Transit, Rec./Commun.Centre, School, Rectangular Lot
- Topography: Flat,Level
Details
- Additional structures: Fence - Full
- Parcel number: 082090987
- Other equipment: Air Exchanger, Ventilation System
Construction
Type & style
- Home type: SingleFamily
- Architectural style: Bungalow
- Property subtype: Single Family Residence
Materials
- Brick
- Foundation: Concrete
- Roof: Asphalt Shingle
Utilities & green energy
- Sewer: Sewer
Community & HOA
Community
- Security: Alarm System, Carbon Monoxide Detector(s), Smoke Detector(s)
Location
- Region: London
Financial & listing details
- Tax assessed value: C$259,000
- Annual tax amount: C$4,342
- Date on market: 6/24/2026
Price history
Price history is unavailable.
Public tax history
Tax history is unavailable.
Climate risks
Neighborhood: Longwoods
Nearby schools
GreatSchools rating
No schools nearby
We couldn't find any schools near this home.
- C$--4 bd3 ba2k sqft2890 Lemieux Walk #1, London, ON N6L0A9Off Market
- C$--3 bd2 ba1.2k sqft2872 Lemieux Walk, London, ON N6L0A9Off Market
- C$2,8003 bd2 ba-- sqft2722 Bateman Trl, London, ON N6L0A8For Rent

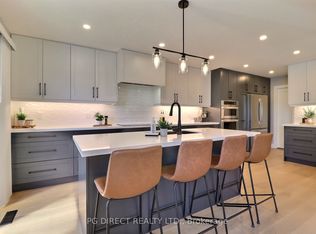
- C$769,0005 bd4 ba-- sqft2895 Petty Rd, London, ON N6L0A7For Sale
- C$759,0003 bd3 ba-- sqft2701 Bateman Trl, London, ON N6L0A9For Sale
- C$774,9003 bd4 ba-- sqft2687 Bateman Trl, London, ON N6L0A9For Sale
- C$--3 bd3 ba1.7k sqft2649 Bateman Trl #2649, London, ON N6L0B1Off Market
- C$--3 bd3 ba1.7k sqft2649 Bateman Trl, London, ON N6L0B1Off Market
Similar homes
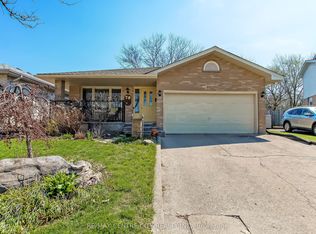
- C$639,9004 bd2 ba-- sqft79 Ashley Cres, London, ON N6E 3P8For Sale
 MLS ID #X13634620, RE/MAX CENTRE CITY REALTY INC.. TRREB
 - C$609,9003 bd2 ba-- sqft252 Josselyn Dr, London, ON N6E 3S5For Sale
 MLS ID #X13649470, ROYAL LEPAGE TRILAND REALTY. TRREB
 - C$719,9003 bd3 ba-- sqft3288 Casson Way, London, ON N6L 0B9For Sale
 MLS ID #X13602184, CENTURY 21 FIRST CANADIAN CORP. TRREB
 - C$624,9994 bd2 ba-- sqft146 Colette Dr, London, ON N6E 3R2For Sale
 MLS ID #X13653840, CENTURY 21 FIRST CANADIAN CORP. TRREB
 - C$642,0003 bd3 ba-- sqft114 Meadowridge Rd, London, ON N6H 5N6For SaleMLS ID #X13711326, CENTURY 21 FIRST CANADIAN CORP. TRREB
- C$734,9004 bd4 ba-- sqft6685 Navin Cres, London, ON N6P 0B7For SaleMLS ID #X13709468, SUTTON GROUP PREFERRED REALTY INC.. TRREB
- C$709,9004 bd4 ba-- sqft48 Clarendon Cres, London, ON N6C 5B8For SaleMLS ID #X13657698, RE/MAX CENTRE CITY REALTY INC.. TRREB
- C$619,9003 bd3 ba-- sqft907 Blacksmith St, London, ON N6H 5R5For SaleMLS ID #X13682586, SUTTON GROUP PREFERRED REALTY INC.. TRREB
- C$599,9004 bd3 ba-- sqft99 Inverary Cres, London, ON N6G 3L7For SaleMLS ID #X13706416, SUTTON GROUP CHAPMAN REALTY INC.. TRREB
- C$689,9003 bd3 ba-- sqft178 McMahen St, London, ON N5Y 0A2For SaleMLS ID #X13682900, RE/MAX CENTRE CITY REALTY INC.. TRREB
- C$689,9004 bd4 ba-- sqft3237 Bayham Ln, London, ON N6P 1V8For SaleMLS ID #X13444356, NU-VISTA PINNACLE REALTY BROKERAGE INC. TRREB
- C$674,9004 bd3 ba-- sqft126 Meadowridge Rd, London, ON N6H 5N6For SaleMLS ID #X13652180, RIGHT AT HOME REALTY. TRREB
- C$759,0005 bd4 ba-- sqft665 Upper Queen St, London, ON N6C 5C3For SaleMLS ID #X13624658, CENTURY 21 FIRST CANADIAN CORP. TRREB
- C$620,0003 bd2 ba-- sqft281 Blackacres Blvd, London, ON N6G 2T9For SaleMLS ID #X13676378, CORCORAN HORIZON REALTY. TRREB
- C$699,9003 bd3 ba-- sqft3288 Turner Cres, London, ON N6M 0B2For SaleMLS ID #X13624162, SUTTON GROUP PREFERRED REALTY INC.. TRREB
- C$699,0005 bd5 ba-- sqft3264 Meadowgate Blvd, London, ON N6M 0B7For SaleMLS ID #X13627896, EXECUTIVE REAL ESTATE SERVICES LTD.. TRREB
- C$695,0004 bd2 ba-- sqft78 Loggers Grv, London, ON N5W 6G5For SaleMLS ID #X13683250, ROYAL LEPAGE TRILAND REALTY. TRREB
- C$799,0003 bd3 ba-- sqft47 Monte Vista Cres, London, ON N6J 4P2For SaleMLS ID #X13501482, CENTURY 21 FIRST CANADIAN CORP. TRREB
- C$669,9003 bd2 ba-- sqft1463 Glenora Dr, London, ON N5X 1V3For SaleMLS ID #X13603276, ROYAL LEPAGE TRILAND REALTY. TRREB
- C$574,9003 bd3 ba-- sqft171 Emerald Rd, London, ON N6M 1J3For SaleMLS ID #X13640572, SUTTON GROUP - HODGSON REALTY INC.. TRREB
