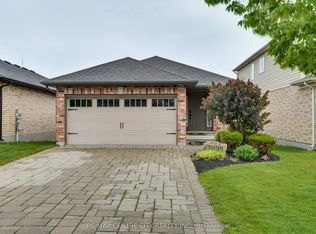
MORE THAN A HOME-IT'S THE LOCATION YOU'VE BEEN WAITING FOR! In a market with plenty of choice, the right location can make all the difference. For first-time buyers and young families, it's not just about buying a beautiful house - it's about choosing a neighbourhood that keeps you close to work, schools, shopping, healthcare, highways and the amenities you use every day.Welcome to Copperfield, one of South London's sought-after and rapidly growing communities!This immaculate, freshly painted and move-in-ready 3-bedroom, 2.5-bathroom home offers bright, open-concept living with thoughtful updates throughout. The great room features gorgeous hardwood flooring, while newer laminate flooring upstairs, newer light fixtures, ceramic tile in wet areas, and new stair steps and railings add a fresh, modern feel.The spacious primary bedroom offers a walk-in closet and impressive ensuite, while convenient second-floor laundry makes everyday living easier. Enjoy a 1.5-car ttached garage, double driveway, sizable deck and lovely fenced backyard - perfect for family time, entertaining or simply relaxing outdoors.The unfinished basement offers large windows and a rough-in for a bathroom, providing excellent future potential for additional living space, recreation area or home office.Professionally cleaned and truly move-in ready just unpack and start living! Minutes from Highway 401, YMCA, shopping, big-box stores, Costco, restaurants and major automotive dealerships, with easy access to the Wonderland, Southdale and Wharncliffe corridors. Victoria Hospital, schools, parks and everyday amenities are also nearby. With continued development in the area, including a new Walmart anticipated for 2028, Copperfield offers convenience today and exciting growth ahead.Less time commuting. More time with your family. If you've been waiting for the right combination of location, lifestyle, space and future potential, this home deserves a closer look. ACTION PRICE. BUY TODAY!
For sale
C$699,975
2901 Lemieux Walk, London, ON N6L 0A9
3beds
2baths
Single Family Residence
Built in ----
3,602 Square Feet Lot
$-- Zestimate®
C$--/sqft
C$-- HOA
What's special
Bright open-concept livingNewer laminate flooring upstairsNewer light fixturesSpacious primary bedroomWalk-in closetImpressive ensuiteConvenient second-floor laundry
- 18 hours
- 6
- 1
Zillow last checked:
Listing updated:
Listed by:
FORTUNE 2 REALTY INC.
Source: TRREB,MLS®#: X13756268 Originating MLS®#: Toronto Regional Real Estate Board
Originating MLS®#: Toronto Regional Real Estate BoardFacts & features
Interior
Bedrooms & bathrooms
- Bedrooms: 3
- Bathrooms: 2
Primary bedroom
- Level: Second
- Dimensions: 12.80x15.
Bedroom
- Level: Second
- Dimensions: 10.x12.10
Bedroom
- Level: Second
- Dimensions: 9.6x10.
Bathroom
- Level: Main
- Dimensions: 1.83 x 1.71
Bathroom
- Level: Second
- Dimensions: 1.98 x 1.86
Bathroom
- Level: Second
- Dimensions: 2.2 x 1.62
Great room
- Level: Main
- Dimensions: 11.50x21.
Kitchen
- Level: Main
- Dimensions: 9.6x9.
Kitchen
- Level: Main
- Dimensions: 9.60x10.70
Laundry
- Level: Second
- Dimensions: 1.55 x 0.98
Living room
- Level: Second
- Dimensions: 3.47 x 6.4
Heating
- Forced Air, Gas
Cooling
- Central Air
Features
- Other
- Basement: Full,Unfinished
- Has fireplace: No
- Fireplace features: Electric
Interior area
- Living area range: 1500-2000 null
Property
Parking
- Total spaces: 3
- Parking features: Private Double, Inside Entrance, Other
Accessibility
- Accessibility features: None
Features
- Stories: 2
- Pool features: None
- Waterfront features: None
Lot
- Size: 3,602 Square Feet
- Features: Rec./Commun.Centre, Public Transit, School, Place Of Worship, Hospital, Fenced Yard
Details
- Parcel number: 082090967
Construction
Type & style
- Home type: SingleFamily
- Property subtype: Single Family Residence
- Attached to another structure: Yes
Materials
- Vinyl Siding, Brick
- Foundation: Poured Concrete
- Roof: Asphalt Shingle
Utilities & green energy
- Sewer: Sewer
Community & HOA
Location
- Region: London
Financial & listing details
- Annual tax amount: C$4,493
- Date on market: 9/8/2026
Price history
Price history is unavailable.
Public tax history
Tax history is unavailable.
Climate risks
Neighborhood: Longwoods
Nearby schools
GreatSchools rating
No schools nearby
We couldn't find any schools near this home.

Similar homes
- C$679,9005 bd4 ba-- sqft3317 Emily Carr Ln, London, ON N6L 0B3For Sale
 MLS ID #X13754552, BLUE FOREST REALTY INC.. TRREB
 - C$685,0003 bd4 ba-- sqft3270 Singleton Ave #18, London, ON N6L 0E5For Sale
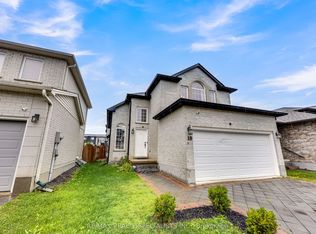 MLS ID #X13741920, RE/MAX REALTY SPECIALISTS INC.. TRREB
 - C$774,9003 bd4 ba-- sqft2687 Bateman Trl, London, ON N6L 0A9For Sale
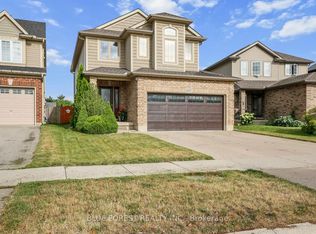 MLS ID #X13602688, BLUE FOREST REALTY INC.. TRREB
 - C$719,9003 bd3 ba-- sqft3288 Casson Way, London, ON N6L 0B9For Sale
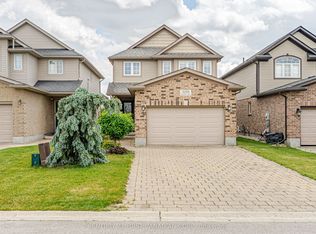 MLS ID #X13602184, CENTURY 21 FIRST CANADIAN CORP. TRREB
