Welcome to 98 Rossmore Court! There is simply not enough space here to list all the fabulous things about this home! So many features, so many upgrades, so many beautiful things for you to take in! Better than new: a stunning three-bedroom home with a gorgeous inground pool backing onto Highland Woods. This home has been tastefully decorated in neutral colors throughout. The main floor features a two piece bathroom, an open concept kitchen with stainless steel appliances, an island with seating for three plus a dining area, a cozy sunken living room with a gas fireplace and large windows and French doors with access to a large deck area - perfect for outdoor entertaining, rain or shine under the gazebo! The upstairs features a large primary bedroom, two additional bedrooms, and a convenient laundry room. The luxurious cheater ensuite has been completely updated and features a high-end, modern Fleurco freestanding tub & Riobel tub filler, as well as a glass-enclosed Fleurco shower with a Riobel rainshower head. You're going to love relaxing here after a long day! The bright and spacious lower level walkout offers a two-piece bathroom and a large family room perfect for movie night. This area also features large windows and new French doors with access to an expansive stamped concrete patio that seamlessly transitions into a pristine low-salt inground sports pool, creating the ultimate private resort experience right in your backyard. A quiet, wooded setting in a sought-after neighbourhood offers the perfect balance of privacy, nature, and strong real estate value. This home is a MUST SEE!
For sale
C$768,888
98 Rossmore Ct, London, ON N6C 6B8
3beds
3baths
Single Family Residence
Built in ----
4,075 Square Feet Lot
$-- Zestimate®
C$--/sqft
C$-- HOA
What's special
Stunning three-bedroom homeGorgeous inground poolBacking onto highland woodsOpen concept kitchenStainless steel appliancesDining areaGas fireplace
- 20 hours |
- 2 |
- 1 |
Zillow last checked:
Listing updated:
Listed by:
ROYAL LEPAGE TRILAND REALTY
Source: TRREB,MLS®#: X13701332 Originating MLS®#: London and St. Thomas Association of REALTORS
Originating MLS®#: London and St. Thomas Association of REALTORSFacts & features
Interior
Bedrooms & bathrooms
- Bedrooms: 3
- Bathrooms: 3
Primary bedroom
- Level: Upper
- Dimensions: 4.79 x 5.34
Bedroom 2
- Level: Upper
- Dimensions: 4.15 x 3.24
Bedroom 3
- Level: Upper
- Dimensions: 3.07 x 3.22
Bathroom
- Level: Main
- Dimensions: 1.67 x 1.52
Bathroom
- Level: Lower
- Dimensions: 1.75 x 0.75
Bathroom
- Level: Upper
- Dimensions: 2.9 x 3.25
Dining room
- Level: Main
- Dimensions: 2.66 x 3.18
Kitchen
- Level: Main
- Dimensions: 3.36 x 3.17
Laundry
- Level: Upper
- Dimensions: 2.25 x 2.14
Living room
- Level: Main
- Dimensions: 3.13 x 6.34
Recreation
- Level: Lower
- Dimensions: 5.87 x 6.05
Utility room
- Level: Lower
- Dimensions: 2.49 x 3.26
Heating
- Forced Air, Gas
Cooling
- Central Air
Appliances
- Included: Water Heater Owned
Features
- Basement: Finished with Walk-Out
- Has fireplace: Yes
- Fireplace features: Natural Gas
Interior area
- Living area range: 1500-2000 null
Video & virtual tour
Property
Parking
- Total spaces: 3
- Parking features: Garage
- Has garage: Yes
Features
- Stories: 2
- Patio & porch: Patio, Deck, Porch
- Exterior features: Landscaped, Privacy
- Has private pool: Yes
- Pool features: In Ground
- Has view: Yes
- View description: Forest
Lot
- Size: 4,075 Square Feet
- Features: Golf, Hospital, Park, Ravine, Wooded/Treed, School
Details
- Additional structures: Fence - Full, Shed, Gazebo
- Parcel number: 084610752
- Other equipment: Sump Pump
Construction
Type & style
- Home type: SingleFamily
- Property subtype: Single Family Residence
Materials
- Brick, Vinyl Siding
- Foundation: Concrete
- Roof: Fibreglass Shingle
Utilities & green energy
- Sewer: Sewer
Community & HOA
Community
- Security: Carbon Monoxide Detector(s), Smoke Detector(s)
Location
- Region: London
Financial & listing details
- Annual tax amount: C$5,302
- Date on market: 8/21/2026
Price history
Price history is unavailable.
Public tax history
Tax history is unavailable.
Climate risks
Neighborhood: Highland
Nearby schools
GreatSchools rating
No schools nearby
We couldn't find any schools near this home.
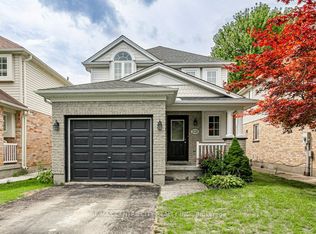
- C$599,9004 bd3 ba-- sqft320 Rossmore Ct, London, ON N6C6B9For Sale
- C$619,9994 bd2 ba1.2k sqft119 Rossmore Ct, London, ON N6C6B7For Sale

- C$--1 bd1 ba900 sqft110 Highview Ave E #206, London, ON N6C5H1Off Market
- C$--2 bd1 ba1k sqft110 Highview Ave E #1138398, London, ON N6C5H1Off Market
- C$--2 bd1 ba1k sqft110 Highview Ave E #2B-1BA-1000SQFT, London, ON N6C5H1Off Market
- C$--1 bd1 ba800 sqft110 Highview Ave E #1B-1BA-800SQFT, London, ON N6C5H1Off Market
- C$--2 bd1 ba1k sqft110 Highview Ave E #B45B2A7F5, London, ON N6C5H1Off Market
- C$--1 bd1 ba800 sqft110 Highview Ave E #7CF19336A, London, ON N6C5H1Off Market
Similar homes
- C$749,0003 bd2 ba-- sqft164 Devonshire Ave, London, ON N6C 2J1For Sale
 MLS ID #X13699410, THRIVE REALTY GROUP INC.. TRREB
 - C$599,9004 bd3 ba-- sqft320 Rossmore Ct, London, ON N6C 6B9For SaleMLS ID #X13695578, RE/MAX CENTRE CITY REALTY INC.. TRREB
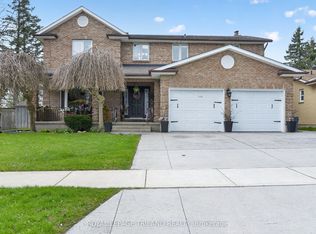
- C$839,9005 bd4 ba-- sqft112 Clarendon Cres, London, ON N6C 5B8For Sale
 MLS ID #X13694846, ROYAL LEPAGE TRILAND REALTY. TRREB
 - C$699,0003 bd4 ba-- sqft501 Commissioners Rd E, London, ON N6C 2T9For Sale
 MLS ID #X13685708, CENTURY 21 FIRST CANADIAN CORP. TRREB
 - C$748,0004 bd3 ba-- sqft775 Verulam St, London, ON N6C 4Z8For SaleMLS ID #X13676282, CENTURY 21 FIRST CANADIAN CORP. TRREB
- C$649,9003 bd3 ba-- sqft14 Kristina Cres, London, ON N6E 3V3For SaleMLS ID #X13684454, CENTURY 21 FIRST CANADIAN CORP. TRREB
- C$774,9003 bd4 ba-- sqft2687 Bateman Trl, London, ON N6L 0A9For SaleMLS ID #X13602688, BLUE FOREST REALTY INC.. TRREB
- C$709,9004 bd4 ba-- sqft48 Clarendon Cres, London, ON N6C 5B8For SaleMLS ID #X13657698, RE/MAX CENTRE CITY REALTY INC.. TRREB
- C$699,9004 bd2 ba-- sqft653 Viscount Rd, London, ON N6J 2Y4For SaleMLS ID #X13676538, MAVERICK REAL ESTATE INC.. TRREB
- C$849,9004 bd3 ba-- sqft535 Gordon Ave, London, ON N6J 2V9For SaleMLS ID #X13560156, BLUE FOREST REALTY INC.. TRREB
- C$759,0005 bd4 ba-- sqft665 Upper Queen St, London, ON N6C 5C3For SaleMLS ID #X13624658, CENTURY 21 FIRST CANADIAN CORP. TRREB
- C$899,9004 bd2 ba-- sqft3049 Petty Rd, London, ON N6L 0H2For SaleMLS ID #X13686446, CENTURY 21 FIRST CANADIAN CORP. TRREB
- C$759,0003 bd3 ba-- sqft2701 Bateman Trl, London, ON N6L 0A9For SaleMLS ID #X13012654, EXP REALTY. TRREB
- C$549,9003 bd2 ba-- sqft58 Centre Cres N, London, ON N6J 2Z6For SaleMLS ID #X13693212, CENTURY 21 FIRST CANADIAN CORP. TRREB
- C$769,0005 bd4 ba-- sqft2895 Petty Rd, London, ON N6L 0A7For SaleMLS ID #X13629626, PG DIRECT REALTY LTD.. TRREB
- C$599,9005 bd3 ba-- sqft215 Rossmore Ct, London, ON N6C 6B7For SaleMLS ID #X13644256, ROYAL LEPAGE TRILAND REALTY. TRREB
- C$699,0003 bd2 ba-- sqft272 Wilkins St, London, ON N6C 5C6For SaleMLS ID #X13537354, THE AGENCY REAL ESTATE. TRREB
- C$619,9994 bd2 ba1.2k sqft119 Rossmore Ct, London, ON N6C 6B7For SaleMLS ID #40842167, Satishkumar Swaminathan, Salesperson, ROYAL LEPAGE SIGNATURE REALTY. ITSO
- C$659,9003 bd3 ba-- sqft286 Highview Cres, London, ON N6J 4E3For SaleMLS ID #X13499402, SUTTON GROUP - SELECT REALTY. TRREB
- C$649,9004 bd2 ba-- sqft436 Ferndale Ave, London, ON N6C 2Z1For SaleMLS ID #X13656832, CENTURY 21 FIRST CANADIAN CORP. TRREB
