NEW LISTING NEW PRICE! Over 2408 sq ft in this immaculate 4 bedroom, two storey family home built in 2022 and featuring many upgrades. The ten foot ceilings on the main floor are simply spectacular, the two storey foyer is incredible, the living area features an accent wall, fireplace, and hardwood throughout. Modern kitchen with plenty of quartz counters, plenty of cabinetry, a walk in pantry, and even a pasta tap at the stove. The backyard is fully fenced with a back concrete covered deck that backs onto mature trees, creating a peaceful and serene outdoor retreat. . Upstairs you'll find 4 good sized bedrooms, a full jack and jill bathroom, a full second bathroom, an upstairs laundry room, and a Primary bedroom, 5 piece ensuite and walk-in closet second to none. You'll love the modern features in this family home. Plus, the furnace, AC, Air exchanger are all high efficiency. Excellent workmanship with high end finishes, all in a desirable south end neighborhood. The unspoiled basement is a blank canvas, ready for your vision to transform it into the perfect additional living space. Take notice of the concrete driveway and the elegant exterior finishes! Located just minutes from schools, shopping, community centers, and with easy access to Highway 401, this home offers an unbeatable location.
Under contract
C$849,000
3049 Petty Rd, London, ON N6L 0H2
4beds
4baths
Single Family Residence
Built in ----
0 Square Feet Lot
$-- Zestimate®
C$--/sqft
C$-- HOA
What's special
- 21 days
- 42
- 0
Zillow last checked:
Listing updated:
Listed by:
CENTURY 21 FIRST CANADIAN CORP
Source: TRREB,MLS®#: X13842696 Originating MLS®#: London and St. Thomas Association of REALTORS
Originating MLS®#: London and St. Thomas Association of REALTORSFacts & features
Interior
Bedrooms & bathrooms
- Bedrooms: 4
- Bathrooms: 4
Primary bedroom
- Level: Second
- Dimensions: 4.7 x 4.09
Bedroom
- Level: Second
- Dimensions: 3.07 x 3.38
Bedroom
- Level: Second
- Dimensions: 3.68 x 3.78
Dining room
- Level: Main
- Dimensions: 3.51 x 4.27
Foyer
- Level: Main
- Dimensions: 5.08 x 2.79
Kitchen
- Level: Main
- Dimensions: 5.31 x 4.27
Laundry
- Level: Second
- Dimensions: 1.65 x 2.06
Heating
- Forced Air, Gas
Cooling
- Central Air
Features
- Basement: Unfinished,Full
- Has fireplace: No
Interior area
- Living area range: 2000-2500 null
Property
Parking
- Total spaces: 4
- Parking features: Private Double
- Has garage: Yes
Features
- Stories: 2
- Pool features: None
- Waterfront features: None, Lake
Lot
- Size: 0 Square Feet
- Topography: Dry,Flat
Details
- Parcel number: 082093000
- Other equipment: Air Exchanger
Construction
Type & style
- Home type: SingleFamily
- Property subtype: Single Family Residence
- Attached to another structure: Yes
Materials
- Vinyl Siding, Brick
- Foundation: Concrete
- Roof: Asphalt Shingle
Utilities & green energy
- Sewer: Sewer
- Utilities for property: Cell Services
Community & HOA
Location
- Region: London
Financial & listing details
- Annual tax amount: C$6,186
- Date on market: 9/30/2026
Price history
Price history is unavailable.
Public tax history
Tax history is unavailable.
Climate risks
Neighborhood: Longwoods
Nearby schools
GreatSchools rating
No schools nearby
We couldn't find any schools near this home.
Similar homes
- C$835,0004 bd3 ba-- sqft3342 David Milne Way, London, ON N6L 0G2For Sale
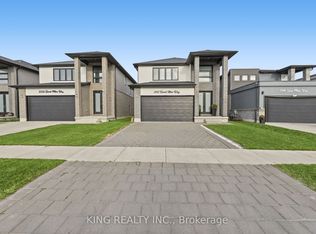 MLS ID #X14094168, KING REALTY INC.. TRREB
 - C$799,0003 bd4 ba-- sqft2746 Bateman Trl, London, ON N6L 0A8For Sale
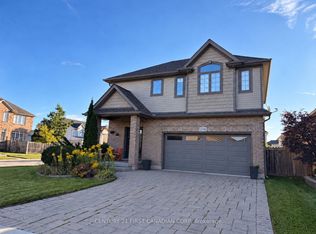 MLS ID #X13870596, CENTURY 21 FIRST CANADIAN CORP. TRREB
 - C$761,9994 bd3 ba-- sqft92 Middleton Ave, London, ON N6L 0G1For Sale
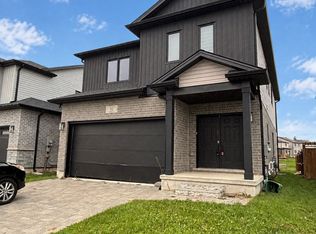 MLS ID #X14092592, BLUE FOREST REALTY INC.. TRREB
 - C$839,9004 bd4 ba-- sqft1039 Country Club Ct, London, ON N6C 5R9For Sale
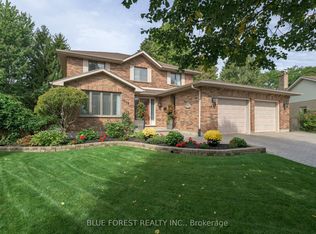 MLS ID #X13877086, BLUE FOREST REALTY INC.. TRREB
