Welcome to this inviting family home, tucked away on a quiet, friendly street and conveniently located near schools, transit, and shopping. Offering 3 bedrooms and 3 bathrooms, the home features an upgraded ensuite and a number of thoughtful improvements that add comfort and value. In the den you will find a wood burning fireplace to keep you cozy and warm during those cold winter nights. The backyard is a true highlight-a private outdoor retreat backing onto greenspace and walking trails. Enjoy a refreshing swim in the heated inground pool, relax on one of the two new wooden decks, or gather with family and friends in the peaceful setting. Recent pool updates include a new liner (2025), new pool heater and Hayward filters in 2024. A new patio door, installed in 2021, helps connect indoor living with the backyard, while a new dishwasher was added in 2023.The basement is waiting for your finishing touches, offering an opportunity to update the space to suit your needs. With its welcoming neighborhood, appealing backyard, and practical upgrades, this home offers a wonderful setting for everyday living and outdoor enjoyment.
For sale
C$669,000
711 Butler Ave, London, ON N6J 2C2
4beds
3baths
Single Family Residence
Built in ----
5,790 Square Feet Lot
$-- Zestimate®
C$--/sqft
C$-- HOA
What's special
Upgraded ensuiteWood burning fireplaceHeated inground poolTwo new wooden decksAppealing backyard
- 1 day
- 5
- 0
Zillow last checked:
Listing updated:
Listed by:
HOUSESIGMA INC.
Source: TRREB,MLS®#: X14083114 Originating MLS®#: London and St. Thomas Association of REALTORS
Originating MLS®#: London and St. Thomas Association of REALTORSFacts & features
Interior
Bedrooms & bathrooms
- Bedrooms: 4
- Bathrooms: 3
Heating
- Forced Air, Gas
Cooling
- Central Air
Appliances
- Included: Water Heater
Features
- Separate Heating Controls, Storage
- Basement: Finished
- Has fireplace: Yes
- Fireplace features: Wood Burning
Interior area
- Living area range: 1500-2000 null
Property
Parking
- Total spaces: 4
- Parking features: Garage
- Has garage: Yes
Features
- Stories: 2
- Patio & porch: Patio, Porch
- Exterior features: Backs On Green Belt
- Has private pool: Yes
- Pool features: In Ground
Lot
- Size: 5,790 Square Feet
- Topography: Flat
Details
- Parcel number: 084520029
Construction
Type & style
- Home type: SingleFamily
- Property subtype: Single Family Residence
Materials
- Board & Batten
- Foundation: Poured Concrete
- Roof: Asphalt Shingle
Utilities & green energy
- Sewer: Sewer
Community & HOA
Location
- Region: London
Financial & listing details
- Annual tax amount: C$5,147
- Date on market: 10/15/2026
Price history
Price history is unavailable.
Public tax history
Tax history is unavailable.
Climate risks
Neighborhood: Highland
Nearby schools
GreatSchools rating
No schools nearby
We couldn't find any schools near this home.

Similar homes
- C$699,9996 bd3 ba-- sqft49 Paddington Ave, London, ON N6J 2S5For Sale
 MLS ID #X14081504, TEAM GLASSER REAL ESTATE BROKERAGE INC.. TRREB
 - C$674,9993 bd2 ba-- sqft102 Odessa Ave, London, ON N6J 2Z8For Sale
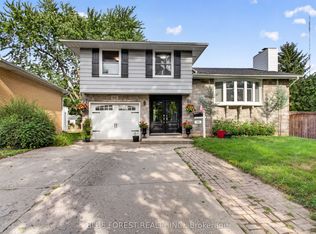 MLS ID #X13705514, BLUE FOREST REALTY INC.. TRREB
 - C$685,9003 bd3 ba-- sqft260 Village Green Ave, London, ON N6J 3Z6For Sale
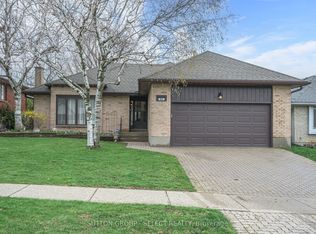 MLS ID #X13735316, SUTTON GROUP - SELECT REALTY. TRREB
 - C$749,9005 bd4 ba-- sqft3293 Casson Way, London, ON N6L 0B9For Sale
 MLS ID #X14026702, BLUE FOREST REALTY INC.. TRREB
