Immaculate, updated and truly move-in ready, this beautifully maintained 4 bedroom, 2.5 bath 4 level side-split offers exceptional space, style and functionality. The thoughtfully designed layout provides plenty of room to live, work and entertain with inviting principal rooms and quality updates throughout. The updated kitchen features granite countertops, generous centre island and ample cabinetry. Open to the family room, it creates a wonderful gathering space with a cozy gas fireplace and lovely views overlooking the landscaped backyard. The lower level family room offers additional living space and features a convenient walkout to the backyard extending your living and entertaining space outdoors. Enjoy the large deck, mature gardens and lots of privacy. Bonus features: Newer furnace, heat pump and tankless water heater all owned. 5 appliances included plus carbon water filter system. 2 natural gas barbecue connections on back yard deck (one on each level) A double garage offers excellent parking and storage while the 4 level side-split design offers versatile living and private space. Meticulously cared for and tastefully updated, this exceptional home is one you'll be proud to call your own.
For sale
C$724,900
525 Forest Edge Rd, London, ON N6J 3R4
4beds
3baths
Single Family Residence
Built in ----
7,201 Square Feet Lot
$-- Zestimate®
C$--/sqft
C$-- HOA
What's special
Thoughtfully designed layoutInviting principal roomsQuality updates throughoutUpdated kitchenGranite countertopsGenerous centre islandAmple cabinetry
- 7 hours
- 2
- 2
Zillow last checked:
Listing updated:
Listed by:
KELLER WILLIAMS LIFESTYLES
Source: TRREB,MLS®#: X13784682 Originating MLS®#: London and St. Thomas Association of REALTORS
Originating MLS®#: London and St. Thomas Association of REALTORSFacts & features
Interior
Bedrooms & bathrooms
- Bedrooms: 4
- Bathrooms: 3
Heating
- Forced Air, Electric
Cooling
- Central Air
Appliances
- Included: Instant Hot Water
Features
- Basement: Full,Finished with Walk-Out,Partially Finished
- Has fireplace: Yes
- Fireplace features: Natural Gas
Interior area
- Living area range: 1500-2000 null
Property
Parking
- Total spaces: 4
- Parking features: Private Double
- Has garage: Yes
Features
- Patio & porch: Deck, Porch
- Exterior features: Landscaped
- Pool features: None
- Waterfront features: None
Lot
- Size: 7,201 Square Feet
- Features: Fenced Yard, Library, Park, Public Transit, Rec./Commun.Centre, School, Rectangular Lot
- Topography: Flat
Details
- Additional structures: Gazebo, Shed
- Parcel number: 084460003
Construction
Type & style
- Home type: SingleFamily
- Property subtype: Single Family Residence
- Attached to another structure: Yes
Materials
- Vinyl Siding, Brick
- Foundation: Poured Concrete
- Roof: Asphalt Shingle
Utilities & green energy
- Sewer: Sewer
- Utilities for property: Cell Services, Recycling Pickup, Street Lights, Garbage Pickup
Community & HOA
Community
- Security: Carbon Monoxide Detector(s), Smoke Detector(s)
Location
- Region: London
Financial & listing details
- Tax assessed value: C$359,000
- Annual tax amount: C$6,019
- Date on market: 9/15/2026
Price history
Price history is unavailable.
Public tax history
Tax history is unavailable.
Climate risks
Neighborhood: Westmount
Nearby schools
GreatSchools rating
No schools nearby
We couldn't find any schools near this home.

Similar homes
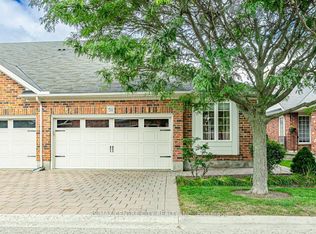
- C$765,0004 bd3 ba-- sqft696 Commissioners Rd W #5, London, ON N6K 1B9For Sale
 MLS ID #X13770500, THRIVE REALTY GROUP INC.. TRREB
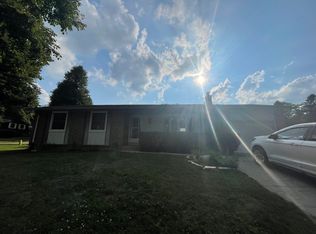
 - C$729,9004 bd4 ba-- sqft91 Leland Rd, London, ON N6K 1T2For Sale
 MLS ID #X13772758, ROYAL LEPAGE TRILAND REALTY. TRREB
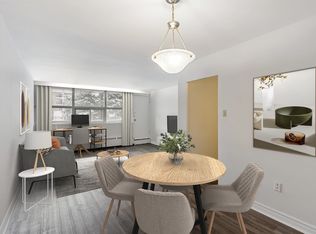
 - C$739,9004 bd2 ba-- sqft480 Cypress Ave, London, ON N6H 3R3For Sale
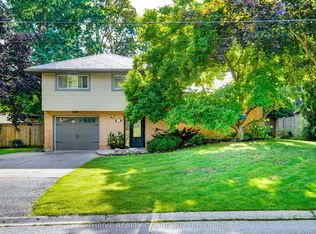 MLS ID #X13763620, THRIVE REALTY GROUP INC.. TRREB
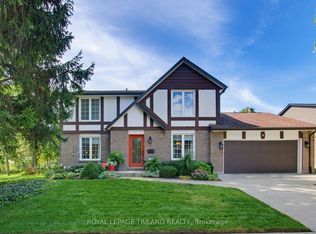
 - C$669,0005 bd3 ba-- sqft653 Steeplechase Dr, London, ON N6J 3P3For Sale
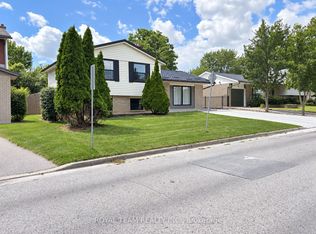 MLS ID #X13759844, ROYAL TEAM REALTY INC.. TRREB
