Welcome to 51-464 Commissioners Road West. This tidy end unit is nestled in a quiet residential enclave of condominium bungalows and steps to all your amenities. A well maintained 2 bedroom, 2 bathroom home, this bungalow is finished with bamboo flooring throughout the main living areas. The space is, open, bright and roomy and even has a pantry. The primary bedroom has extra height with the vaulted ceiling, and an ensuite bathroom with separate shower and corner soaker tub. The second bedroom is perfect as a guest room or office. Benefit from the convenience of main floor laundry with a stacked washer and dryer. The lower level is unfinished with a 3 piece rough in bathroom, ready for your future living space. With shopping, dining, and pharmacy at your doorstep, this home is situated with all the convenience of main access routes while enjoying a quiet space set back within the complex.
For sale
C$524,900
464 Commissioners Rd W #51, London, ON N6J 0A2
2beds
2baths
Townhouse
Built in ----
-- sqft lot
$-- Zestimate®
C$--/sqft
C$380/mo HOA
What's special
End unit
- 47 days
- 20
- 0
Zillow last checked:
Listing updated:
Listed by:
RE/MAX CENTRE CITY REALTY INC.
Source: TRREB,MLS®#: X13690676 Originating MLS®#: London and St. Thomas Association of REALTORS
Originating MLS®#: London and St. Thomas Association of REALTORSFacts & features
Interior
Bedrooms & bathrooms
- Bedrooms: 2
- Bathrooms: 2
Primary bedroom
- Level: Main
- Dimensions: 4.31 x 3.67
Bedroom
- Level: Main
- Dimensions: 2.74 x 3.54
Bathroom
- Level: Main
- Dimensions: 1.55 x 2.52
Bathroom
- Level: Main
- Dimensions: 2.54 x 2.71
Dining room
- Level: Main
- Dimensions: 3.82 x 3.74
Kitchen
- Level: Main
- Dimensions: 2.66 x 3.16
Living room
- Level: Main
- Dimensions: 4.78 x 5.28
Other
- Level: Basement
- Dimensions: 2.6 x 5.35
Utility room
- Level: Basement
- Dimensions: 9.22 x 8.46
Heating
- Forced Air, Gas
Cooling
- Central Air
Appliances
- Laundry: Inside, Laundry Closet
Features
- Other
- Basement: Unfinished
- Has fireplace: No
Interior area
- Living area range: 1000-1199 null
Video & virtual tour
Property
Parking
- Total spaces: 4
- Parking features: Private
- Has garage: Yes
Features
- Patio & porch: Deck, Porch
- Waterfront features: None
Lot
- Features: Golf, Hospital, Park, Place Of Worship, Public Transit, Rec./Commun.Centre
- Topography: Dry,Flat
Details
- Parcel number: 092890051
- Other equipment: Sump Pump
Construction
Type & style
- Home type: Townhouse
- Architectural style: Bungalow
- Property subtype: Townhouse
Materials
- Vinyl Siding, Brick
- Foundation: Poured Concrete
- Roof: Asphalt Shingle
Community & HOA
HOA
- Services included: Common Elements Included, Building Insurance Included, Parking Included
- HOA fee: C$380 monthly
- HOA name: MSCC686
Location
- Region: London
Financial & listing details
- Tax assessed value: C$242,000
- Annual tax amount: C$4,057
- Date on market: 8/19/2026
Price history
Price history is unavailable.
Public tax history
Tax history is unavailable.
Climate risks
Neighborhood: Westmount
Nearby schools
GreatSchools rating
No schools nearby
We couldn't find any schools near this home.
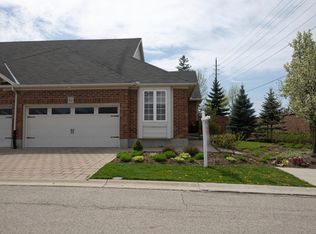


Similar homes
- C$499,9002 bd3 ba-- sqft163 Pine Valley Dr #4, London, ON N6J 4R1For Sale
 MLS ID #X13846696, SUTTON GROUP PREFERRED REALTY INC.. TRREB
 - C$529,9002 bd2 ba-- sqft155 Trowbridge Ave, London, ON N6J 3M2For Sale
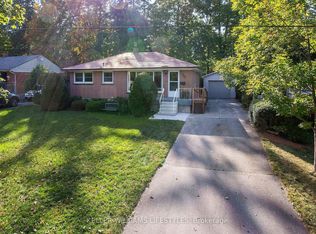 MLS ID #X13851986, KELLER WILLIAMS LIFESTYLES. TRREB
 - C$474,9004 bd3 ba-- sqft905 Dalhousie Dr, London, ON N6K 1M8For Sale
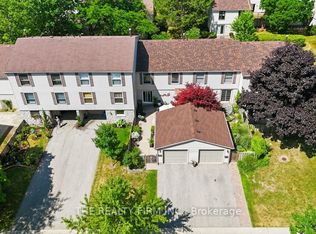 MLS ID #X13862778, THE REALTY FIRM INC.. TRREB
 - C$499,9002 bd3 ba-- sqft94 Pine Valley Gate #4, London, ON N6J 4P8For Sale
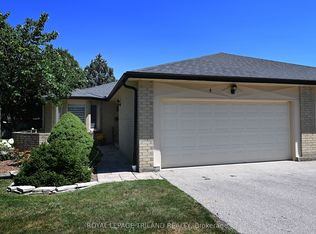 MLS ID #X13837084, ROYAL LEPAGE TRILAND REALTY. TRREB
