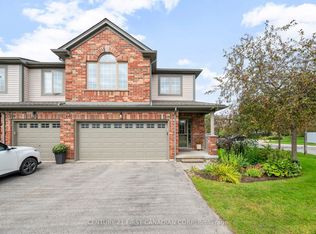
This is the one highly sought-after condominium enclave in Byron. This one floor is truly move-in ready. Pride of ownership throughout, same owner for 17 years with upgrades top to bottom. Features 2+1 bedrooms, 3 bathrooms with heated floors, also kitchen has heated floor, solid hardwood floors throughout the main floor. Bright living room with access to the extended patio with gas line for BBQ. Main floor has central vac with kick plate in kitchen and Hunter Douglas blinds. Lower level features large rec room with surround sound, bedroom and third bathroom, large open laundry room, storage area & cold room. Furnace/A/C unit (2016), gas stove (2022), garage door opener 2026. This home has been pet free. The condo complex has a club house for your events & has a beautification committee. Also you are minutes to Springbank Park and all the amenities that Byron has to offer. Note!! One floor units rarely come up for sale in this complex, you will not be disappointed with this one.
For sale
C$569,900
1100 Byron Baseline Rd #5, London, ON N6K 4M3
3beds
3baths
Townhouse
Built in ----
-- sqft lot
$-- Zestimate®
C$--/sqft
C$400/mo HOA
What's special
Kitchen has heated floorHunter douglas blindsLarge open laundry room
- 9 hours
- 2
- 0
Zillow last checked:
Listing updated:
Listed by:
CENTURY 21 FIRST CANADIAN CORP
Source: TRREB,MLS®#: X13849332 Originating MLS®#: London and St. Thomas Association of REALTORS
Originating MLS®#: London and St. Thomas Association of REALTORSFacts & features
Interior
Bedrooms & bathrooms
- Bedrooms: 3
- Bathrooms: 3
Bedroom
- Level: Lower
- Dimensions: 3.54 x 2.87
Bedroom
- Level: Main
- Dimensions: 3.2 x 3.2
Bedroom
- Level: Main
- Dimensions: 3.99 x 3.2
Foyer
- Level: Main
- Dimensions: 3.08 x 1.74
Kitchen
- Level: Main
- Dimensions: 4.57 x 2.95
Living room
- Level: Main
- Dimensions: 5.21 x 3.99
Recreation
- Level: Lower
- Dimensions: 5.49 x 4.88
Heating
- Forced Air, Gas
Cooling
- Central Air
Appliances
- Included: Water Heater
- Laundry: In Basement
Features
- Central Vacuum
- Basement: Partially Finished
- Has fireplace: Yes
- Fireplace features: Natural Gas
Interior area
- Living area range: 1200-1399 null
Property
Parking
- Total spaces: 2
- Parking features: Private, Garage Door Opener
- Has garage: Yes
Lot
- Features: Cul de Sac/Dead End, Hospital, Park, Place Of Worship, Rec./Commun.Centre, School
Details
- Parcel number: 092480005
Construction
Type & style
- Home type: Townhouse
- Architectural style: Bungalow
- Property subtype: Townhouse
Materials
- Aluminum Siding, Brick
Community & HOA
Community
- Security: Alarm System, Carbon Monoxide Detector(s), Smoke Detector(s)
HOA
- Amenities included: BBQs Allowed, Club House, Visitor Parking
- Services included: Common Elements Included, Building Insurance Included, Parking Included
- HOA fee: C$400 monthly
- HOA name: MCC
Location
- Region: London
Financial & listing details
- Tax assessed value: C$235,000
- Annual tax amount: C$4,058
- Date on market: 10/1/2026
Price history
Price history is unavailable.
Public tax history
Tax history is unavailable.
Climate risks
Neighborhood: Byron
Nearby schools
GreatSchools rating
No schools nearby
We couldn't find any schools near this home.
Similar homes
- C$579,9003 bd2 ba-- sqft17 Applewood Ln, London, ON N6J 3P9For Sale
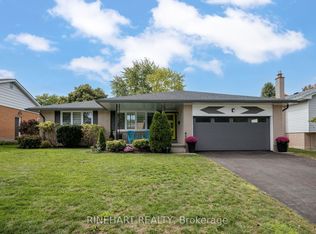 MLS ID #X13844498, RINEHART REALTY. TRREB
 - C$624,9003 bd4 ba-- sqft600 Hyde Park Rd #150, London, ON N6H 5W8For Sale
 MLS ID #X13842966, CENTURY 21 FIRST CANADIAN CORP. TRREB
 - C$565,0003 bd3 ba-- sqft420 Old Wonderland Rd, London, ON N6K 3R2For Sale
 MLS ID #X13850770, CENTURY 21 FIRST CANADIAN CORP. TRREB
 - C$629,9005 bd4 ba-- sqft600 Hyde Park Rd #135, London, ON N6H 5W8For Sale
 MLS ID #X13844900, CENTURY 21 FIRST CANADIAN CORP. TRREB
