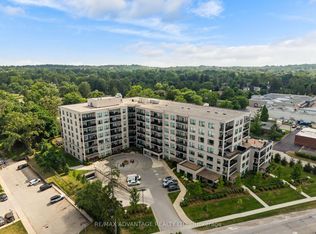
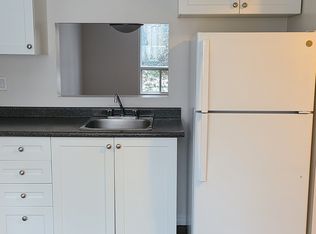
Welcome to this exceptional one-bedroom apartment in desirable Byron area, ideally situated directly across from the scenic Springbank Park. Perfect for investors, professionals, or those looking to downsize, this updated unit offers a bright and functional open-concept layout with spacious living and dining areas. The modern kitchen features granite countertops, ample cabinetry, and excellent storage. Enjoy the convenience of in-suite laundry and the added comfort of underground parking. Residents also have access to fantastic building amenities, including an indoor saltwater pool and sauna. Located close to shopping, schools, public transit, and a wide range of amenities, this home combines comfort, convenience, and an outstanding park-side setting. A great opportunity to enjoy a low-maintenance lifestyle in one of London's desirable locations.
For sale
C$399,900
1180 Commissioners Rd W #104, London, ON N6K 4J2
1beds
1baths
Apartment
Built in ----
-- sqft lot
$-- Zestimate®
C$--/sqft
C$492/mo HOA
What's special
One-bedroom apartmentUpdated unitModern kitchenGranite countertopsAmple cabinetryExcellent storageIn-suite laundry
- 20 hours
- 0
- 0
Zillow last checked:
Listing updated:
Listed by:
INITIA REAL ESTATE (ONTARIO) LTD
Source: TRREB,MLS®#: X13796586 Originating MLS®#: London and St. Thomas Association of REALTORS
Originating MLS®#: London and St. Thomas Association of REALTORSFacts & features
Interior
Bedrooms & bathrooms
- Bedrooms: 1
- Bathrooms: 1
Primary bedroom
- Level: Main
- Dimensions: 3.5 x 4.31
Bathroom
- Level: Main
- Dimensions: 1.56 x 2.56
Dining room
- Level: Main
- Dimensions: 3.08 x 5.26
Kitchen
- Level: Main
- Dimensions: 6.66 x 2.65
Living room
- Level: Main
- Dimensions: 3.58 x 6.89
Heating
- Baseboard, Electric
Cooling
- Other
Appliances
- Laundry: In-Suite Laundry
Features
- None
- Basement: None
- Has fireplace: No
Interior area
- Living area range: 1000-1199 null
Video & virtual tour
Property
Parking
- Total spaces: 1
- Parking features: Underground
- Has garage: Yes
Features
- Exterior features: Landscaped, Landscape Lighting, Recreational Area, Open Balcony
- Has view: Yes
- View description: Clear
Lot
- Features: Park, Place Of Worship, Public Transit, School, School Bus Route
- Topography: Dry
Details
- Parcel number: 088310002
Construction
Type & style
- Home type: Apartment
- Property subtype: Apartment
Materials
- Concrete
- Foundation: Poured Concrete
- Roof: Asphalt Shingle
Community & HOA
HOA
- Services included: Common Elements Included, Building Insurance Included, Water Included, Parking Included, CAC Included
- HOA fee: C$492 monthly
- HOA name: MCC169
Location
- Region: London
Financial & listing details
- Tax assessed value: C$168,000
- Annual tax amount: C$2,816
- Date on market: 9/17/2026
Price history
Price history is unavailable.
Public tax history
Tax history is unavailable.
Climate risks
Neighborhood: Byron
Nearby schools
GreatSchools rating
No schools nearby
We couldn't find any schools near this home.

Similar homes
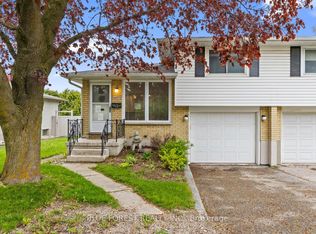
- C$359,9003 bd2 ba-- sqft1117 Byron Baseline Rd, London, ON N6K 2C7For Sale
 MLS ID #X13798508, BLUE FOREST REALTY INC.. TRREB
 - C$427,0002 bd2 ba-- sqft1399 Commissioners Rd W #5, London, ON N6K 4G9For Sale
 MLS ID #X13778764, THRIVE REALTY GROUP INC.. TRREB
 - C$379,0002 bd1 ba-- sqft1255 Commissioners Rd W #408, London, ON N6K 3N5For Sale
 MLS ID #X13570536, THRIVE REALTY GROUP INC.. TRREB
 - C$399,9002 bd2 ba-- sqft1399 Commissioners Rd W #4, London, ON N6K 4G9For Sale
 MLS ID #X13747318, ROYAL LEPAGE TRILAND REALTY. TRREB
