Attention First Time Buyers! Located in the highly sought after Byron, bewteen Boler Mountain and St Theresa Catholic Elementary is this beautiful 3+1 bedroom condo that has a basement walkout! Spacious with 2 full bathrooms (1 upstairs and one in the basement) and a 2 pc on the main floor. Located in the Byron Southwood school district, walking trails, skiing, and amenities in the welcoming community of Byron itself and Talbot Village. The home has been updated throughout, all new appliances (fridge, stove, dishwasher, washer and dryer), and the only carpet is on the stairs. This condo is waiting for you to make yourself at home so whats stopping you!? Your new chapter starts here, and you can be in before winter!
For sale
C$389,900
625 Griffith St #29, London, ON N6K 2S5
4beds
3baths
Townhouse
Built in ----
-- sqft lot
$-- Zestimate®
C$--/sqft
C$430/mo HOA
What's special
Basement walkoutUpdated throughout
- 3 days
- 10
- 0
Zillow last checked:
Listing updated:
Listed by:
CENTURY 21 FIRST CANADIAN CORP
Source: TRREB,MLS®#: X14094338 Originating MLS®#: London and St. Thomas Association of REALTORS
Facts & features
Interior
Bedrooms & bathrooms
- Bedrooms: 4
- Bathrooms: 3
Bedroom
- Level: Second
- Dimensions: 4.59 x 3.36
Bedroom 2
- Level: Second
- Dimensions: 2.56 x 2.9
Bedroom 3
- Level: Second
- Dimensions: 2.78 x 4.11
Bedroom 4
- Level: Basement
- Dimensions: 2.55 x 5.94
Bathroom
- Level: Main
- Dimensions: 0.92 x 1.98
Bathroom
- Level: Second
- Dimensions: 3.2 x 1.52
Bathroom
- Level: Basement
- Dimensions: 2.67 x 1.5
Dining room
- Level: Main
- Dimensions: 3.19 x 2.75
Kitchen
- Level: Main
- Dimensions: 3.06 x 2.95
Living room
- Level: Main
- Dimensions: 5.03 x 3.68
Recreation
- Level: Basement
- Dimensions: 4.38 x 3.65
Heating
- Baseboard, Electric
Cooling
- None
Appliances
- Included: Water Heater Owned
- Laundry: In Basement
Features
- Basement: Finished with Walk-Out
- Has fireplace: No
Interior area
- Living area range: 1200-1399 null
Property
Parking
- Total spaces: 1
- Parking features: Assigned
Features
- Stories: 2
- Patio & porch: Patio
- Has view: Yes
- View description: Trees/Woods
Lot
- Features: Wooded/Treed, Skiing, School, Public Transit, Park, Library
Details
- Parcel number: 086400029
Construction
Type & style
- Home type: Townhouse
- Property subtype: Townhouse
Materials
- Brick, Vinyl Siding
- Foundation: Concrete
- Roof: Fibreglass Shingle
Community & HOA
Community
- Security: Smoke Detector(s)
HOA
- Services included: Common Elements Included, Parking Included
- HOA fee: C$430 monthly
- HOA name: 337
Location
- Region: London
Financial & listing details
- Tax assessed value: C$149,000
- Annual tax amount: C$2,498
- Date on market: 10/19/2026
Price history
Price history is unavailable.
Public tax history
Tax history is unavailable.
Climate risks
Neighborhood: Byron
Nearby schools
GreatSchools rating
No schools nearby
We couldn't find any schools near this home.
Similar homes
- C$389,9002 bd2 ba-- sqft1385 Commissioners Rd W #50, London, ON N6K 1E2For Sale
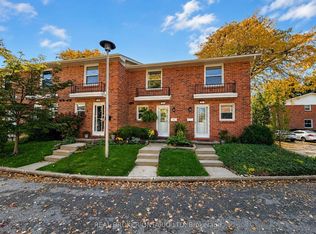 MLS ID #X14092794, REAL BROKER ONTARIO LTD. TRREB
- C$364,9003 bd2 ba-- sqft75 Ansondale Rd #46, London, ON N6C 5W6For Sale
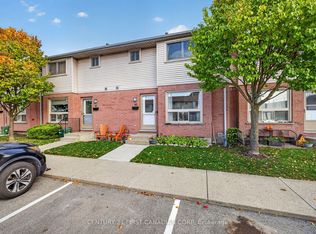 MLS ID #X14094940, CENTURY 21 FIRST CANADIAN CORP. TRREB
- C$379,9994 bd3 ba-- sqft370 Homestead Ct #13, London, ON N6G 2E9For Sale
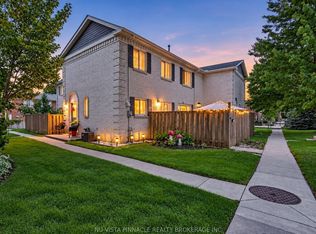 MLS ID #X13875920, NU-VISTA PINNACLE REALTY BROKERAGE INC. TRREB
- C$395,0003 bd2 ba-- sqft487 Burbrook Pl, London, ON N5W 4B5For Sale
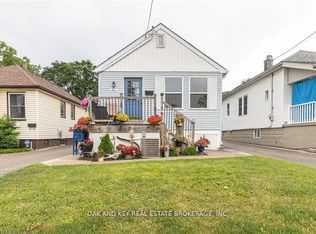 MLS ID #X14105428, OAK AND KEY REAL ESTATE BROKERAGE, INC.. TRREB
