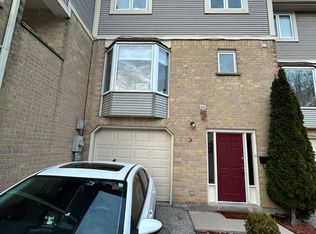
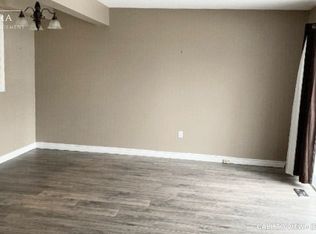
Beautiful end-unit townhome in desirable Glen Cairn. Located in a mature, tree-lined complex with a private backyard and deck which is perfect for relaxing or entertaining. Bright main floor features newer laminate flooring, an updated kitchen with modern two-tone cabinetry, and a sunken living room with gas fireplace and walkout to yard. Finished lower level offers a spacious rec room/bedroom, additional storage, and a convenient 2-piece bath. Upstairs includes 3 bedrooms, highlighted by a large primary with 3-piece ensuite, plus an updated 4-piece main bath. Freshly painted in neutral tones throughout. Attached single garage with visitor parking nearby. Close to Victoria Hospital, Pond Mills amenities, parks, and easy access to Highbury Ave and Hwy 401.
For sale
C$399,000
9 Ailsa Pl #86, London, ON N5Z 4Z6
4beds
4baths
Townhouse
Built in ----
-- sqft lot
$-- Zestimate®
C$--/sqft
C$455/mo HOA
What's special
Mature tree-lined complexPrivate backyard and deckBright main floorNewer laminate flooringWalkout to yardAdditional storageAttached single garage
- 83 days
- 33
- 0
Zillow last checked:
Listing updated:
Listed by:
THRIVE REALTY GROUP INC.
Source: TRREB,MLS®#: X13459936 Originating MLS®#: London and St. Thomas Association of REALTORS
Originating MLS®#: London and St. Thomas Association of REALTORSFacts & features
Interior
Bedrooms & bathrooms
- Bedrooms: 4
- Bathrooms: 4
Primary bedroom
- Level: Second
- Dimensions: 3.78 x 4.65
Bedroom
- Level: Second
- Dimensions: 2.62 x 4.01
Bedroom
- Level: Second
- Dimensions: 3.78 x 3.12
Bathroom
- Level: Second
- Dimensions: 2.36 x 1.45
Bathroom
- Level: Main
- Dimensions: 0.91 x 2.11
Bathroom
- Level: Basement
- Dimensions: 1.5 x 1.42
Bathroom
- Features: Ensuite Bath
- Level: Second
- Dimensions: 1.5 x 2.46
Kitchen
- Level: Main
- Dimensions: 4.83 x 2.9
Laundry
- Level: Basement
- Dimensions: 2.44 x 1.98
Living room
- Level: Main
- Dimensions: 5.87 x 4.55
Other
- Level: Basement
- Dimensions: 3.68 x 1.27
Recreation
- Level: Basement
- Dimensions: 5.74 x 3.63
Utility room
- Level: Basement
- Dimensions: 3.68 x 2.54
Heating
- Forced Air, Gas
Cooling
- Central Air
Appliances
- Laundry: In Basement
Features
- None
- Basement: Finished,Full
- Has fireplace: Yes
- Fireplace features: Living Room
Interior area
- Living area range: 1200-1399 null
Video & virtual tour
Property
Parking
- Total spaces: 2
- Parking features: Inside Entrance, Private
- Has garage: Yes
Features
- Stories: 2
- Patio & porch: Deck, Porch
- Exterior features: Year Round Living
- Waterfront features: None
Lot
- Features: Hospital, Fenced Yard, Public Transit
Details
- Parcel number: 087250007
Construction
Type & style
- Home type: Townhouse
- Property subtype: Townhouse
- Attached to another structure: Yes
Materials
- Vinyl Siding, Brick
- Foundation: Poured Concrete
- Roof: Shingle
Community & HOA
Community
- Security: Smoke Detector(s)
HOA
- Services included: Building Insurance Included
- HOA fee: C$455 monthly
- HOA name: MCC
Location
- Region: London
Financial & listing details
- Annual tax amount: C$2,565
- Date on market: 6/18/2026
Price history
Price history is unavailable.
Public tax history
Tax history is unavailable.
Climate risks
Neighborhood: Glen Carin
Nearby schools
GreatSchools rating
No schools nearby
We couldn't find any schools near this home.


Similar homes
- C$389,9003 bd2 ba-- sqft101 Brookside St #21, London, ON N5Z 5C9For Sale
 MLS ID #X13758206, THRIVE REALTY GROUP INC.. TRREB
 - C$419,9003 bd2 ba-- sqft900 Pond View Rd #84, London, ON N5Z 4L7For Sale
 MLS ID #X13695758, ROYAL LEPAGE TRILAND REALTY. TRREB
 - C$364,9004 bd2 ba-- sqft450 Pond Mills Rd #2, London, ON N5Z 4X2For Sale
 MLS ID #X13443232, BLUE FOREST REALTY INC.. TRREB
 - C$330,9003 bd2 ba-- sqft320 Westminster Ave #62, London, ON N6C 5H5For Sale
 MLS ID #X13739416, RIGHT AT HOME REALTY. TRREB
