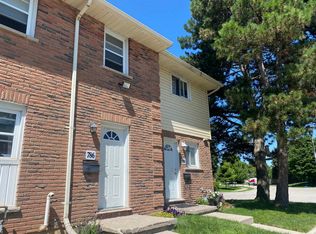
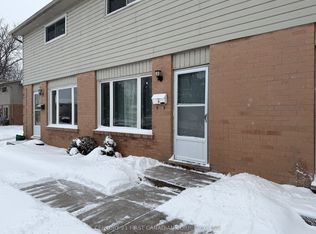
Visit REALTOR website for additional information. Welcome to this beautifully updated 3-bedroom, 1.5-bathroom end-unit condo, tucked into a quiet, family-friendly complex and offering a fantastic combination of modern updates, convenience and value. Step inside to a bright, move-in-ready interior featuring modern flooring throughout and a brand-new custom kitchen complete with stainless steel appliances. With 3 bedrooms and 1.5 bathrooms, the layout provides plenty of flexibility for families, students, first-time buyers or investors looking for a well-located property. Major updates add peace of mind, including a brand-new furnace, central air conditioning and hot water tank. Outside, enjoy a private backyard with a privacy fence and surrounding greenspace, creating a quiet spot to relax or entertain. As an end unit, the home also benefits from its desirable position within the complex. The property includes one assigned parking space, along with plenty of visitor parking. Condo fees are $421 per month and include water. Conveniently located close to shopping, dining and everyday amenities, with nearby public transit and direct bus routes to both Fanshawe College and Western University. Whether you're searching for your first home, a low-maintenance option for your family, student housing or an investment opportunity, this updated condo is ready for its next owner! **Photos are virtually staged
For sale
C$334,900
75 Gatewood Pl #19, London, ON N5Y 5A4
3beds
2baths
Townhouse
Built in ----
-- sqft lot
$-- Zestimate®
C$--/sqft
C$420/mo HOA
What's special
Bright move-in-ready interiorModern flooring throughoutBrand-new custom kitchenStainless steel appliancesBrand-new furnaceCentral air conditioningHot water tank
- 7 days
- 28
- 0
Zillow last checked:
Listing updated:
Listed by:
PG DIRECT REALTY LTD.
Source: TRREB,MLS®#: X13722994 Originating MLS®#: Toronto Regional Real Estate Board
Originating MLS®#: Toronto Regional Real Estate BoardFacts & features
Interior
Bedrooms & bathrooms
- Bedrooms: 3
- Bathrooms: 2
Bedroom
- Level: Second
- Dimensions: 3.72 x 4.24
Bedroom 2
- Level: Second
- Dimensions: 3.29 x 2.56
Bedroom 3
- Level: Second
- Dimensions: 2.99 x 2.56
Dining room
- Level: Main
- Dimensions: 2.16 x 3.05
Kitchen
- Level: Main
- Dimensions: 2.74 x 2.1
Living room
- Level: Main
- Dimensions: 6.37 x 4.11
Other
- Level: Lower
- Dimensions: 4.66 x 5.09
Recreation
- Level: Lower
- Dimensions: 4.27 x 3.96
Heating
- Forced Air, Gas
Cooling
- Central Air
Appliances
- Included: Water Heater
- Laundry: In Basement, Sink
Features
- Storage
- Flooring: Carpet Free
- Basement: Partially Finished
- Has fireplace: No
Interior area
- Living area range: 1000-1199 null
Property
Parking
- Total spaces: 1
- Parking features: Surface
Features
- Stories: 2
- Patio & porch: Patio
- Exterior features: Landscaped
Lot
- Features: Cul de Sac/Dead End, Golf, Library, Park, Place Of Worship, Public Transit, Other Shaped Lot
Details
- Parcel number: 086370041
Construction
Type & style
- Home type: Townhouse
- Property subtype: Townhouse
Materials
- Brick, Vinyl Siding
- Foundation: Poured Concrete
- Roof: Asphalt Shingle
Community & HOA
HOA
- Amenities included: BBQs Allowed, Visitor Parking
- Services included: Common Elements Included, Building Insurance Included
- HOA fee: C$420 monthly
- HOA name: MCC
Location
- Region: London
Financial & listing details
- Tax assessed value: C$114,000
- Annual tax amount: C$1,911
- Date on market: 8/28/2026
Price history
Price history is unavailable.
Public tax history
Tax history is unavailable.
Climate risks
Neighborhood: Carling
Nearby schools
GreatSchools rating
No schools nearby
We couldn't find any schools near this home.

Similar homes
- C$339,0003 bd3 ba-- sqft55 Arbour Glen Cres #19, London, ON N5Y 1Z9For Sale
 MLS ID #X13737602, INITIA REAL ESTATE (ONTARIO) LTD. TRREB
 - C$330,9003 bd2 ba-- sqft320 Westminster Ave #62, London, ON N6C 5H5For Sale
 MLS ID #X13739416, RIGHT AT HOME REALTY. TRREB
 - C$360,0003 bd3 ba-- sqft1443 Huron St #41, London, ON N5V 2E6For Sale
 MLS ID #X13706078, RE/MAX CENTRE CITY REALTY INC.. TRREB
 - C$369,9003 bd2 ba-- sqft132 Monmore Rd, London, ON N6G 3A6For Sale
 MLS ID #X13742546, RE/MAX ADVANTAGE REALTY LTD.. TRREB
