
Recently renovated & updated 3 Bedroom + Condo Townhouse. Spacious Large living area with a big Bay Window. Newer 4 pc washroom upstairs. The updated Kitchen is bright & appealing. The Lower level boasts of a large family room , can be easily used as additional bedroom. Rough in for additional full washroom . Washer / Dryer in the Laundry Room. This unit is steps away from FANSHAWE COLLEGE. Appealing to First Time Buyers , Investors. Very close to Shopping centres, Transit routes. Quick closing available.
For sale
C$339,000
550 2nd St #59, London, ON N5V 3S3
4beds
2baths
Townhouse
Built in ----
-- sqft lot
$-- Zestimate®
C$--/sqft
C$376/mo HOA
What's special
Recently renovated and updatedBig bay windowUpdated kitchenLarge family room
- 54 days
- 8
- 0
Zillow last checked:
Listing updated:
Listed by:
RIGHT AT HOME REALTY
Source: TRREB,MLS®#: X13550350 Originating MLS®#: London and St. Thomas Association of REALTORS
Originating MLS®#: London and St. Thomas Association of REALTORSFacts & features
Interior
Bedrooms & bathrooms
- Bedrooms: 4
- Bathrooms: 2
Primary bedroom
- Level: Second
- Dimensions: 4.29 x 3.42
Bedroom
- Level: Second
- Dimensions: 4.19 x 3.42
Bedroom 2
- Level: Second
- Dimensions: 2.99 x 2.64
Dining room
- Level: Main
- Dimensions: 3.3 x 2.28
Family room
- Level: Basement
- Dimensions: 4.9 x 3.6
Kitchen
- Level: Main
- Dimensions: 3.47 x 3.3
Living room
- Level: Main
- Dimensions: 4.87 x 3.35
Heating
- Forced Air, Gas
Cooling
- None
Appliances
- Laundry: In Basement, Gas Dryer Hookup, Laundry Room, Sink, Washer Hookup
Features
- Flooring: Carpet Free
- Basement: Full,Partially Finished
- Has fireplace: No
Interior area
- Living area range: 1200-1399 null
Video & virtual tour
Property
Parking
- Total spaces: 1
- Parking features: Assigned
Features
- Stories: 2
- Has view: Yes
- View description: Clear, City, Trees/Woods
Lot
- Features: Arts Centre, Hospital, Library, Park, Public Transit, School
Details
- Parcel number: 086330007
Construction
Type & style
- Home type: Townhouse
- Property subtype: Townhouse
Materials
- Brick, Vinyl Siding
- Foundation: Concrete
- Roof: Asphalt Rolled
Community & HOA
Community
- Security: Carbon Monoxide Detector(s), None, Smoke Detector(s)
HOA
- Amenities included: BBQs Allowed
- Services included: Building Insurance Included, Common Elements Included, Parking Included
- HOA fee: C$376 monthly
- HOA name: MCC
Location
- Region: London
Financial & listing details
- Annual tax amount: C$1,217
- Date on market: 7/10/2026
Price history
Price history is unavailable.
Public tax history
Tax history is unavailable.
Climate risks
Neighborhood: Argyle
Nearby schools
GreatSchools rating
No schools nearby
We couldn't find any schools near this home.


Similar homes
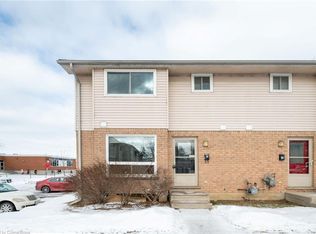
- C$330,9003 bd2 ba-- sqft320 Westminster Ave #62, London, ON N6C 5H5For Sale
 MLS ID #X13739416, RIGHT AT HOME REALTY. TRREB
 - C$339,0003 bd3 ba-- sqft55 Arbour Glen Cres #19, London, ON N5Y 1Z9For Sale
 MLS ID #X13737602, INITIA REAL ESTATE (ONTARIO) LTD. TRREB
 - C$319,0003 bd2 ba-- sqft595 3rd St #32, London, ON N5V 4A1For Sale
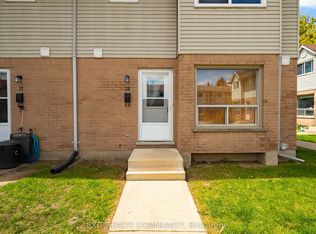 MLS ID #X13640642, EXIT REALTY COMMUNITY. TRREB
 - C$345,0003 bd2 ba-- sqft40 Tiffany Dr #64, London, ON N5V 3N3For Sale
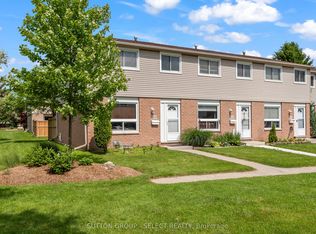 MLS ID #X13519014, SUTTON GROUP - SELECT REALTY. TRREB
