Welcome to Unit 20 at 760 Berkshire Drive, an end-unit two-storey condo townhouse in the Berkshire community with approximately 1,156 square feet above grade plus a finished lower level. Recent updates include paint and new carpet in the lower level. The living room centres on an stunning gas fireplace framed by wall sconces and a large window overlooking your private seating area. The kitchen offers generous space to cook and entertain with a separate dining area alongside. Upstairs, the primary bedroom stretches over 16 feet with a walk-in closet and walk-through access to the four-piece bathroom; the second bedroom measures 11' x 11'8" offering tons of space. The lower level adds a family room perfect for movie nights and a great work from home space with above-grade windows. Also located on the lower level is a two-piece bath with pedestal sink, and a large laundry room - washer and dryer included. Outside, a fenced patio sits among established gardens. Condo fees cover water, building insurance, and common elements, and the unit has its own hydro meter and separate heating controls, plus one exclusive parking space, visitor parking, and BBQs permitted. Set just off Commissioners Road West, groceries at Food Basics are within walking distance, while Springbank Park and Storybook Gardens, Thames Valley Golf Club, and Westmount Commons are a short drive away. Schools, places of worship, and public transit are close by, with a direct route along Commissioners to Victoria Hospital and downtown London, Ontario.
For sale
C$340,000
760 Berkshire Dr #20, London, ON N6J 4A5
2beds
2baths
Townhouse
Built in ----
-- sqft lot
$-- Zestimate®
C$--/sqft
C$460/mo HOA
What's special
- 50 days |
- 22 |
- 1 |
Zillow last checked:
Listing updated:
Listed by:
KELLER WILLIAMS LIFESTYLES
Source: TRREB,MLS®#: X13534138 Originating MLS®#: London and St. Thomas Association of REALTORS
Originating MLS®#: London and St. Thomas Association of REALTORSFacts & features
Interior
Bedrooms & bathrooms
- Bedrooms: 2
- Bathrooms: 2
Bedroom
- Level: Second
- Dimensions: 3.88 x 5.02
Bedroom 2
- Level: Second
- Dimensions: 3.36 x 3.55
Bathroom
- Level: Second
- Dimensions: 2.13 x 2.38
Bathroom
- Level: Lower
- Dimensions: 1.36 x 1.6
Dining room
- Level: Main
- Dimensions: 3.09 x 3.12
Family room
- Level: Lower
- Dimensions: 5.01 x 3.37
Kitchen
- Level: Main
- Dimensions: 4.03 x 3.12
Laundry
- Level: Lower
- Dimensions: 7.18 x 3.47
Living room
- Level: Main
- Dimensions: 5.19 x 3.82
Heating
- Baseboard, Electric
Cooling
- None
Appliances
- Included: Water Heater
- Laundry: In-Suite Laundry
Features
- Separate Hydro Meter, Separate Heating Controls
- Basement: Full,Finished
- Has fireplace: Yes
- Fireplace features: Natural Gas
Interior area
- Living area range: 1000-1199 null
Property
Parking
- Total spaces: 1
- Parking features: Surface
Features
- Stories: 2
- Patio & porch: Patio
- Exterior features: Year Round Living, Landscaped
Lot
- Features: Park, Place Of Worship, School Bus Route, Public Transit, Hospital, Golf
- Topography: Flat
Details
- Parcel number: 088640033
Construction
Type & style
- Home type: Townhouse
- Property subtype: Townhouse
Materials
- Vinyl Siding, Brick
- Roof: Asphalt Shingle
Community & HOA
Community
- Security: Smoke Detector(s)
HOA
- Amenities included: BBQs Allowed, Visitor Parking
- Services included: Water Included, Building Insurance Included, Common Elements Included
- HOA fee: C$460 monthly
- HOA name: MCC
Location
- Region: London
Financial & listing details
- Tax assessed value: C$144,000
- Annual tax amount: C$2,414
- Date on market: 7/7/2026
Price history
Price history is unavailable.
Public tax history
Tax history is unavailable.
Climate risks
Neighborhood: Southcrest
Nearby schools
GreatSchools rating
No schools nearby
We couldn't find any schools near this home.
- C$350,0004 bd3 ba-- sqft757 Berkshire Dr, London, ON N6J3S5For Sale

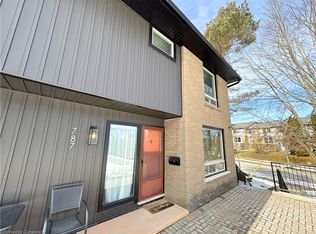
- C$420,0003 bd3 ba1.7k sqft787 Berkshire Dr, London, ON N6J3S5Sold
- C$479,9003 bd4 ba-- sqft535 Topping Ln #12, London, ON N6J3M8For Sale

- C$499,9003 bd3 ba-- sqft10 Berkshire Ct, London, ON N6J3N7For Sale

- C$429,0004 bd4 ba-- sqft850 Berkshire Dr #8, London, ON N6J3S7For Sale
- C$640,0003 bd2 ba1.7k sqft31 Applewood Ln, London, ON N6J3P9For Sale
- C$--2 bd1 ba1k sqft405 Commissioners Rd W #772883, London, ON N6J4G3Off Market
- C$--1 bd1 ba787 sqft405 Commissioners Rd W #772882, London, ON N6J4G3Off Market
Similar homes
- C$349,9003 bd2 ba-- sqft75 Ansondale Rd #24, London, ON N6C 5W6For Sale
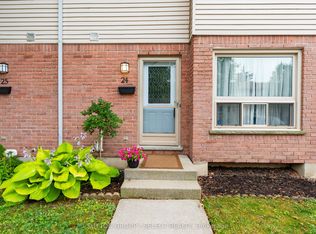 MLS ID #X13619718, SUTTON GROUP - SELECT REALTY. TRREB
 - C$339,9003 bd2 ba-- sqft166 Southdale Rd W #140, London, ON N6J 2J1For Sale
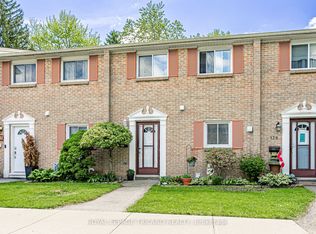 MLS ID #X13224938, ROYAL LEPAGE TRILAND REALTY. TRREB
 - C$359,9003 bd2 ba-- sqft775 Osgoode Dr #30, London, ON N6E 1C2For Sale
 MLS ID #X13643460, ROYAL LEPAGE TRILAND REALTY. TRREB
 - C$327,9002 bd2 ba-- sqftBlackfriars, London, ON N6A 5N5For Sale
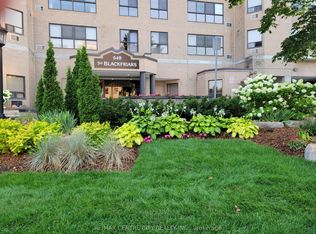 MLS ID #X13531106, RE/MAX CENTRE CITY REALTY INC.. TRREB
 - C$369,9003 bd2 ba-- sqft971 Adelaide St S #48, London, ON N6E 2H3For SaleMLS ID #X13656508, CENTURY 21 FIRST CANADIAN CORP. TRREB
- C$339,0004 bd2 ba-- sqft550 2nd St #59, London, ON N5V 3S3For SaleMLS ID #X13550350, RIGHT AT HOME REALTY. TRREB
- C$392,5002 bd2 ba-- sqftWestwood Village, London, ON N6K 2Y6For SaleMLS ID #X13676850, PLATINUM KEY REALTY INC.. TRREB
- C$384,9002 bd1 ba-- sqft12 Guildwood Walk, London, ON N6H 3X2For SaleMLS ID #X13638932, THRIVE REALTY GROUP INC.. TRREB
- C$325,0002 bd2 ba-- sqft30 Chapman Ct #507, London, ON N6G 4Y4For SaleMLS ID #X13632618, THRIVE REALTY GROUP INC.. TRREB
- C$389,9003 bd2 ba-- sqft101 Brookside St #21, London, ON N5Z 5C9For SaleMLS ID #X13658448, THRIVE REALTY GROUP INC.. TRREB
- C$249,9002 bd2 ba-- sqft363 Colborne St #704, London, ON N6B 3N3For SaleMLS ID #X13713968, SUTTON GROUP PREFERRED REALTY INC.. TRREB
- C$429,0002 bd2 ba-- sqft1399 Commissioners Rd W #1, London, ON N6K 4G9For SaleMLS ID #X13675046, RE/MAX ADVANTAGE REALTY LTD.. TRREB
- C$345,0003 bd2 ba-- sqft40 Tiffany Dr #64, London, ON N5V 3N3For SaleMLS ID #X13519014, SUTTON GROUP - SELECT REALTY. TRREB
- C$325,0002 bd2 ba-- sqftQueens Court, London, ON N6A 3P8For SaleMLS ID #X13449188, KELLER WILLIAMS LIFESTYLES. TRREB
- C$359,9003 bd1 ba-- sqft825 Dundalk Dr #84, London, ON N6C 3V6For SaleMLS ID #X13175590, SUTTON GROUP - SELECT REALTY. TRREB
- C$319,0003 bd2 ba-- sqft595 3rd St #32, London, ON N5V 4A1For SaleMLS ID #X13640642, EXIT REALTY COMMUNITY. TRREB
- C$389,9003 bd2 ba-- sqft300 Sandringham Cres #14, London, ON N6C 5B4For SaleMLS ID #X13600268, ROYAL LEPAGE TRILAND REALTY. TRREB
- C$359,0003 bd2 ba-- sqft230 Clarke Rd #226, London, ON N5W 5P5For SaleMLS ID #X13592154, SUTTON GROUP - SELECT REALTY. TRREB
- C$400,0003 bd2 ba-- sqft1206 Limberlost Rd, London, ON N6G 3A5For SaleMLS ID #X13644502, KELLER WILLIAMS LIFESTYLES. TRREB
- C$299,5552 bd2 ba-- sqft200 Everglade Cres #104, London, ON N6H 4P8For SaleMLS ID #X13598784, KELLER WILLIAMS LIFESTYLES. TRREB
