Opportunities like this don't come along often. Nestled in a quiet community of just 24 homes, this spacious 3-bedroom, 4-bathroom townhome condo offers the perfect combination of space, comfort, and low-maintenance living in one of West London's most desirable locations. Offering approximately 1,632 sq. ft., a finished lower level, and a thoughtfully designed floorplan, this is the kind of home buyers wait for. Step inside to a bright and inviting layout featuring updated flooring and generous principal rooms. The spacious living room is anchored by a cozy gas fireplace, creating the perfect place to relax or gather with family and friends. Patio doors off the dining area open to a private back deck-ideal for morning coffee, summer evenings, or simply unwinding outdoors. The kitchen provides ample workspace and storage for everyday living, while a convenient main-floor washer and dryer hookup offers added flexibility. Upstairs, the oversized primary bedroom features a walk-in closet and private ensuite. Two additional bedrooms offer plenty of options for family, guests, hobbies, or a home office, with built-in cabinetry in one bedroom creating an ideal work-from-home space. The finished lower level extends your living space with custom built-ins that add both charm and functionality, making it perfect for a library, media room, study, or home office. With four bathrooms, a single-car garage with inside entry, visitor parking, and exceptional storage throughout, this home checks all the boxes. Low condo fees, $335/month. Lovingly maintained and move-in ready, this home offers the opportunity to enjoy immediately while adding your own personal touches over time. Located close to parks, walking trails, shopping, restaurants, schools, and everyday amenities, it offers the lifestyle today's buyers are searching for. Homes in this sought-after enclave rarely become available-don't miss your chance to make this one yours.
For sale
C$479,900
535 Topping Ln #12, London, ON N6J 3M8
3beds
4baths
Townhouse
Built in ----
-- sqft lot
$-- Zestimate®
C$--/sqft
C$335/mo HOA
What's special
Finished lower levelBright and inviting layoutUpdated flooringGenerous principal roomsCozy gas fireplacePrivate back deckOversized primary bedroom
- 24 days |
- 16 |
- 0 |
Zillow last checked:
Listing updated:
Listed by:
ROYAL LEPAGE TRILAND REALTY
Source: TRREB,MLS®#: X13585098 Originating MLS®#: London and St. Thomas Association of REALTORS
Originating MLS®#: London and St. Thomas Association of REALTORSFacts & features
Interior
Bedrooms & bathrooms
- Bedrooms: 3
- Bathrooms: 4
Primary bedroom
- Level: Second
- Dimensions: 5.49 x 4.15
Bedroom
- Level: Second
- Dimensions: 3.4 x 3.26
Bedroom
- Level: Second
- Dimensions: 3.74 x 3.11
Breakfast
- Level: Main
- Dimensions: 2.4 x 2.67
Den
- Level: Basement
- Dimensions: 3.31 x 4.18
Dining room
- Level: Main
- Dimensions: 3.27 x 3.29
Family room
- Level: Basement
- Dimensions: 4.37 x 3.73
Kitchen
- Level: Main
- Dimensions: 3.37 x 2.32
Living room
- Level: Main
- Dimensions: 6.19 x 3.97
Heating
- Forced Air, Gas
Cooling
- Central Air
Appliances
- Laundry: In Basement
Features
- Storage Area Lockers
- Basement: Full,Partially Finished
- Has fireplace: Yes
Interior area
- Living area range: 1600-1799 null
Video & virtual tour
Property
Parking
- Total spaces: 2
- Parking features: Private
- Has garage: Yes
Features
- Stories: 2
Details
- Parcel number: 087430009
Construction
Type & style
- Home type: Townhouse
- Property subtype: Townhouse
Materials
- Brick, Vinyl Siding
Community & HOA
HOA
- Services included: Common Elements Included
- HOA fee: C$335 monthly
- HOA name: MCC
Location
- Region: London
Financial & listing details
- Annual tax amount: C$3,671
- Date on market: 7/20/2026
Price history
Price history is unavailable.
Public tax history
Tax history is unavailable.
Climate risks
Neighborhood: Southcrest
Nearby schools
GreatSchools rating
No schools nearby
We couldn't find any schools near this home.
- C$350,0004 bd3 ba-- sqft757 Berkshire Dr, London, ON N6J3S5For Sale

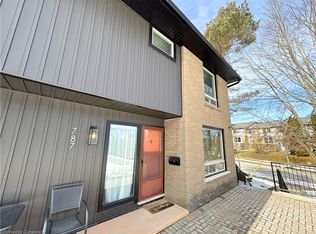
- C$420,0003 bd3 ba1.7k sqft787 Berkshire Dr, London, ON N6J3S5Sold
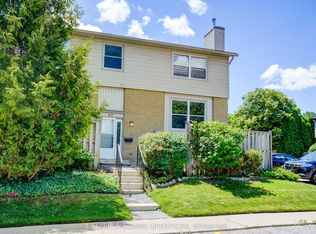
- C$340,0002 bd2 ba-- sqft760 Berkshire Dr #20, London, ON N6J4A5For Sale
- C$1,9792 bd1 ba1k sqft405 Commissioners Rd W #772883, London, ON N6J4G3For Rent
- C$1,6991 bd1 ba787 sqft405 Commissioners Rd W #772882, London, ON N6J4G3For Rent
- C$--1 bd1 ba787 sqft405 Commissioners Rd W #772880, London, ON N6J4G3Off Market
- C$--2 bd1 ba1k sqft405 Commissioners Rd W #772881, London, ON N6J4G3Off Market
- C$--2 bd1 ba1k sqft405 Commissioners Rd W, London, ON N6J4G3Off Market
Similar homes
- C$499,9003 bd3 ba-- sqft10 Berkshire Ct, London, ON N6J 3N7For Sale
 MLS ID #X13414846, SUTTON GROUP PREFERRED REALTY INC.. TRREB
 - C$482,0004 bd2 ba-- sqft711 Osgoode Dr #43, London, ON N6E 2C8For Sale
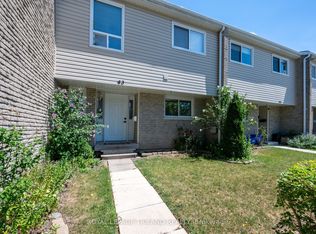 MLS ID #X13636006, ROYAL LEPAGE TRILAND REALTY. TRREB
 - C$549,9004 bd3 ba-- sqft49 Orchard St, London, ON N6J 2R4For Sale
 MLS ID #X13658036, ROYAL LEPAGE TRILAND REALTY. TRREB
 - C$499,9003 bd2 ba-- sqft58 Wyatt St, London, ON N6H 1A7For Sale
 MLS ID #X13588448, ROYAL LEPAGE TRILAND REALTY. TRREB
 - C$474,9003 bd3 ba-- sqft624 William St #26, London, ON N6B 3G2For SaleMLS ID #X13517116, ROYAL LEPAGE TRILAND REALTY. TRREB
- C$524,9003 bd2 ba-- sqft27 Patience Cres, London, ON N6E 2K7For SaleMLS ID #X13636644, ROYAL LEPAGE TRILAND REALTY. TRREB
- C$525,0003 bd2 ba-- sqft5 Cadeau Ter #25, London, ON N6K 4H1For SaleMLS ID #X13620542, ROYAL LEPAGE TRILAND REALTY. TRREB
- C$544,9003 bd3 ba-- sqft5 Cadeau Ter #11, London, ON N6K 4H9For SaleMLS ID #X13616644, ROYAL LEPAGE TRILAND REALTY. TRREB
- C$439,9003 bd2 ba-- sqft51 Sholto Dr #96, London, ON N6E 2H9For SaleMLS ID #X13646230, THRIVE REALTY GROUP INC.. TRREB
- C$489,0004 bd2 ba-- sqft476 Wilkins St #67, London, ON N6C 5B2For SaleMLS ID #X13092932, RE/MAX ADVANTAGE REALTY LTD.. TRREB
- C$499,0002 bd1 ba-- sqft945 Colborne St, London, ON N6A 4A5For SaleMLS ID #X13660292, RE/MAX ADVANTAGE REALTY LTD.. TRREB
- C$479,9003 bd2 ba-- sqft125 Connaught Ave, London, ON N5Y 3A5For SaleMLS ID #X13634094, ROYAL LEPAGE TRILAND REALTY. TRREB
- C$485,0002 bd2 ba-- sqft41 Gunn St, London, ON N6G 1C6For SaleMLS ID #X13614420, ROYAL LEPAGE TRILAND REALTY. TRREB
- C$299,9003 bd2 ba-- sqft626 Wharncliffe Rd S #28, London, ON N6J 2N4For SaleMLS ID #X13653634, ROYAL LEPAGE TRILAND REALTY. TRREB
- C$389,9003 bd2 ba-- sqft300 Sandringham Cres #14, London, ON N6C 5B4For SaleMLS ID #X13600268, ROYAL LEPAGE TRILAND REALTY. TRREB
- C$474,9003 bd3 ba-- sqft549 Quebec St, London, ON N5W 3Y9For SaleMLS ID #X13441720, ROYAL LEPAGE TRILAND REALTY. TRREB
- C$579,9003 bd4 ba-- sqftMarsh Trail, London, ON N6H 5W8For SaleMLS ID #X13227266, ROYAL LEPAGE TRILAND REALTY. TRREB
- C$479,9003 bd2 ba-- sqft15 Talavera Cres, London, ON N5V 1K7For SaleMLS ID #X13628056, ROYAL LEPAGE TRILAND REALTY. TRREB
- C$409,9003 bd2 ba-- sqft1600 Mickleborough Dr #17, London, ON N6G 5R9For SaleMLS ID #X13232568, ROYAL LEPAGE TRILAND REALTY. TRREB
- C$399,9002 bd1 ba-- sqft70 Fiddlers Green Rd #104, London, ON N6H 4R4For SaleMLS ID #X13603228, ROYAL LEPAGE TRILAND REALTY. TRREB
