Welcome to this charming 1-storey detached home, ideally located North of the Thames River and just West of Downtown London. Enjoy an active lifestyle with the Thames Valley Parkway's scenic walking and biking trails just steps from your door, while being only minutes to Western University, shopping, restaurants, and everyday amenities. Inside, you'll find a bright and inviting layout featuring two bedrooms on the upper level, a third bedroom in the lower level, and two updated full bathrooms. Outside, escape to your own private, fully fenced backyard with a spacious deck and enchanting secret garden-perfect for relaxing, entertaining, or enjoying summer evenings. Whether you're a first-time home buyer, young professional, or an investor looking for an excellent opportunity in a sought-after location, this home offers the perfect combination of character, convenience, and lifestyle.
For sale
C$519,900
58 Wyatt St, London, ON N6H 1A7
3beds
2baths
Single Family Residence
Built in ----
5,296 Square Feet Lot
$-- Zestimate®
C$--/sqft
C$-- HOA
What's special
Bright and inviting layoutPrivate fully fenced backyardSpacious deckEnchanting secret garden
- 23 hours |
- 14 |
- 0 |
Zillow last checked:
Listing updated:
Listed by:
ROYAL LEPAGE TRILAND REALTY
Source: TRREB,MLS®#: X13588448 Originating MLS®#: London and St. Thomas Association of REALTORS
Originating MLS®#: London and St. Thomas Association of REALTORSFacts & features
Interior
Bedrooms & bathrooms
- Bedrooms: 3
- Bathrooms: 2
Heating
- Forced Air, Gas
Cooling
- Central Air
Appliances
- Included: Instant Hot Water
Features
- Basement: Finished
- Has fireplace: No
Interior area
- Living area range: 700-1100 null
Video & virtual tour
Property
Parking
- Total spaces: 4
- Parking features: Private
Features
- Stories: 1.5
- Patio & porch: Deck
- Pool features: None
Lot
- Size: 5,296 Square Feet
- Features: Fenced Yard, Rectangular Lot
Details
- Additional structures: Garden Shed
- Parcel number: 080770309
Construction
Type & style
- Home type: SingleFamily
- Property subtype: Single Family Residence
Materials
- Aluminum Siding, Vinyl Siding
- Foundation: Concrete
- Roof: Asphalt Shingle
Utilities & green energy
- Sewer: Sewer
Community & HOA
Location
- Region: London
Financial & listing details
- Annual tax amount: C$3,755
- Date on market: 7/21/2026
ROYAL LEPAGE TRILAND REALTY
ROYAL LEPAGE TRILAND REALTY
By pressing Contact Agent, you agree that the real estate professional identified above may call/text you about your search, which may involve use of automated means and pre-recorded/artificial voices. You don't need to consent as a condition of buying any property, goods, or services. Message/data rates may apply. You also agree to our Terms of Use. Zillow does not endorse any real estate professionals. We may share information about your recent and future site activity with your agent to help them understand what you're looking for in a home.
Price history
Price history is unavailable.
Public tax history
Tax history is unavailable.
Climate risks
Neighborhood: West London
Nearby schools
GreatSchools rating
No schools nearby
We couldn't find any schools near this home.
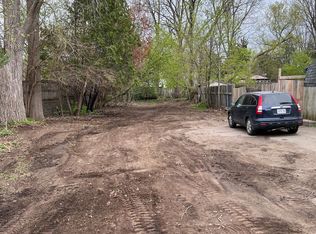
- C$388,8009,806 Square Feet121 Riverside Dr, London, ON N6H4R9Lot/Land
- C$--2 bd1 ba800 sqft107 Riverside Dr #2, London, ON N6H4R9Off Market
- C$--2 bd1 ba1k sqft107 Riverside Dr #1, London, ON N6H4R9Off Market
- C$--3 bd1 ba1.5k sqft49 Forward Ave, London, ON N6H1B5Off Market
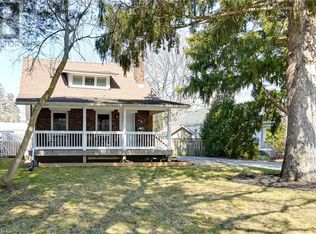
- C$545,0003 bd2 ba-- sqft17 Woodward Ave, London, ON N6H2G6For Sale
- C$389,9002 bd1 ba-- sqft20 Wharncliffe Rd S, London, ON N6J2J4For Sale
- C$529,9003 bd2 ba-- sqft27 Wharncliffe Rd S, London, ON N6J2J5For Sale
- C$575,0004 bd2 ba-- sqft121 Mount Pleasant Ave, London, ON N6H1E1For Sale
Similar homes
- C$534,9003 bd2 ba-- sqft10 Byron Ave E, London, ON N6C 1C5For Sale
 MLS ID #X13579406, THRIVE REALTY GROUP INC.. TRREB
 - C$545,0003 bd2 ba-- sqft17 Woodward Ave, London, ON N6H 2G6For Sale
 MLS ID #X13556654, THE REALTY FIRM INC.. TRREB
 - C$549,0002 bd2 ba-- sqft415 Randol Dr, London, ON N6J 1C5For Sale
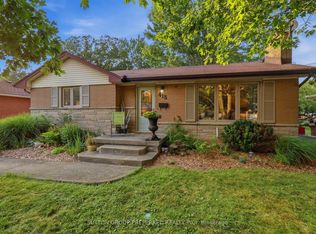 MLS ID #X13588832, SUTTON GROUP PREFERRED REALTY INC.. TRREB
 - C$514,9003 bd1 ba-- sqft3 Johnston St, London, ON N6J 2R6For Sale
 MLS ID #X13550572, SUTTON GROUP - HODGSON REALTY INC.. TRREB
 - C$599,0003 bd2 ba-- sqft94 Briscoe St E, London, ON N6C 1X2For SaleMLS ID #X13584716, CHESTNUT PARK REAL ESTATE LIMITED. TRREB
- C$549,0006 bd2 ba-- sqft459 Riverside Dr, London, ON N6H 2R8For SaleMLS ID #X13574060, CENTURY 21 FIRST CANADIAN CORP. TRREB
- C$575,0004 bd2 ba-- sqft121 Mount Pleasant Ave, London, ON N6H 1E1For SaleMLS ID #X13566962, EXP REALTY. TRREB
- C$549,0003 bd2 ba-- sqft49 Euclid Ave, London, ON N6C 1C2For SaleMLS ID #X13530560, EXP REALTY. TRREB
- C$529,9003 bd2 ba-- sqft27 Wharncliffe Rd S, London, ON N6J 2J5For SaleMLS ID #X13528054, CENTURY 21 FIRST CANADIAN CORP. TRREB
- C$499,9003 bd3 ba-- sqft118 Wharncliffe Rd S, London, ON N6J 2K3For SaleMLS ID #X13566666, CENTURY 21 FIRST CANADIAN CORP. TRREB
- C$479,9003 bd2 ba-- sqft78 Langarth St W, London, ON N6J 1P4For SaleMLS ID #X13531746, RE/MAX CENTRE CITY REALTY INC.. TRREB
- C$519,0004 bd1 ba-- sqft53 Cliftonvale Ave, London, ON N6J 1J7For SaleMLS ID #X13542260, RE/MAX CENTRE CITY REALTY INC.. TRREB
- C$535,0003 bd2 ba-- sqft48 Tecumseh Ave E, London, ON N6C 1R7For SaleMLS ID #X13450314, KELLER WILLIAMS LIFESTYLES. TRREB
- C$459,0004 bd2 ba-- sqft93 Stanley St, London, ON N6C 1B3For SaleMLS ID #X13143726, NU-VISTA PINNACLE REALTY BROKERAGE INC. TRREB
- C$599,9005 bd2 ba-- sqft52 Becher St, London, ON N6C 1A5For SaleMLS ID #X13555928, CENTURY 21 FIRST CANADIAN CORP. TRREB
- C$514,9003 bd2 ba-- sqft49 Carfrae St, London, ON N6C 1G1For SaleMLS ID #X13209370, KELLER WILLIAMS LIFESTYLES. TRREB
- C$589,9003 bd1 ba-- sqft18 McAlpine Ave, London, ON N6J 2T4For SaleMLS ID #X13489900, RE/MAX REAL ESTATE CENTRE INC.. TRREB
- C$499,9004 bd2 ba-- sqft5 Cove Rd, London, ON N6J 1H7For SaleMLS ID #X13487724, KELLER WILLIAMS LIFESTYLES. TRREB
- C$499,0005 bd2 ba-- sqft20 Barrington Ave, London, ON N6H 1J9For SaleMLS ID #X12499332, EXP REALTY. TRREB
- C$649,9005 bd2 ba-- sqft123 Mill St, London, ON N6A 1P7For SaleMLS ID #X13577296, SUTTON GROUP - SELECT REALTY. TRREB
