Experience the charm of Old South living. Perfectly positioned just steps from downtown and directly across from the Thames River and Thames Valley Parkway, this lovingly maintained home offers a lifestyle where scenic walks, cycling routes, local cafés, boutiques, and everyday conveniences are all within easy reach. Old South is celebrated for its mature tree-lined streets, historic architecture, strong sense of community, and the vibrant atmosphere of nearby Wortley Village - often regarded as the heart of the neighbourhood - with its unique shops, restaurants, parks, festivals, and year-round community events. Inside, classic character blends seamlessly with thoughtful updates, including hardwood flooring, natural wood trim, a formal living room with a fireplace, and an updated kitchen featuring granite countertops open to the dining area. The versatile layout includes a spacious primary bedroom, a main floor bedroom with a convenient 2-piece ensuite, an updated full bathroom on the second level, and a fully finished lower level with a second fireplace that expands the living space. Updated siding and second-floor windows add peace of mind, while the welcoming front verandah and private rear courtyard create ideal spaces for morning coffee, quiet evenings, or entertaining family and friends throughout the summer. A wonderful opportunity to enjoy the character, convenience, and community that make Old South such a special place to call home.
For sale
C$514,900
49 Carfrae St, London, ON N6C 1G1
3beds
2baths
Single Family Residence
Built in ----
4,005 Square Feet Lot
$-- Zestimate®
C$--/sqft
C$-- HOA
What's special
Mature tree-lined streetsHistoric architectureHardwood flooringNatural wood trimSpacious primary bedroomUpdated sidingSecond-floor windows
- 51 days |
- 104 |
- 11 |
Zillow last checked:
Listing updated:
Listed by:
KELLER WILLIAMS LIFESTYLES
Source: TRREB,MLS®#: X13209370 Originating MLS®#: London and St. Thomas Association of REALTORS
Originating MLS®#: London and St. Thomas Association of REALTORSFacts & features
Interior
Bedrooms & bathrooms
- Bedrooms: 3
- Bathrooms: 2
Bedroom
- Level: Main
- Dimensions: 12.x12.
Bedroom
- Level: Second
- Dimensions: 18.2x11.2
Bedroom
- Level: Second
- Dimensions: 11.6x11.6
Bathroom
- Level: Second
- Dimensions: 3.42 x 2.11
Bathroom
- Level: Main
- Dimensions: 1.44 x 0.83
Other
- Level: Basement
- Dimensions: 3.61 x 3.42
Dining room
- Level: Main
- Dimensions: 13.2x9.6
Family room
- Features: Fireplace
- Level: Lower
- Dimensions: 17.6x15.7
Kitchen
- Level: Main
- Dimensions: 13.x8.
Laundry
- Level: Lower
- Dimensions: 12.2x9.9
Living room
- Level: Main
- Dimensions: 12.6x11.
Heating
- Forced Air, Gas
Cooling
- Central Air
Features
- Primary Bedroom - Main Floor
- Basement: Full,Partially Finished
- Has fireplace: No
- Fireplace features: Family Room, Natural Gas
Interior area
- Living area range: 1100-1500 null
Property
Parking
- Total spaces: 4
- Parking features: Private
- Has garage: Yes
Accessibility
- Accessibility features: None
Features
- Stories: 1.5
- Pool features: None
- Has view: Yes
- View description: Trees/Woods, River, City, Downtown
- Has water view: Yes
- Water view: River
- Waterfront features: None
Lot
- Size: 4,005 Square Feet
- Topography: Wooded/Treed
Details
- Parcel number: 083740077
Construction
Type & style
- Home type: SingleFamily
- Property subtype: Single Family Residence
- Attached to another structure: Yes
Materials
- Brick
- Foundation: Concrete Block
- Roof: Asphalt Shingle
Utilities & green energy
- Sewer: Sewer
Community & HOA
Location
- Region: London
Financial & listing details
- Annual tax amount: C$4,342
- Date on market: 5/28/2026
KELLER WILLIAMS LIFESTYLES
KELLER WILLIAMS LIFESTYLES
By pressing Contact Agent, you agree that the real estate professional identified above may call/text you about your search, which may involve use of automated means and pre-recorded/artificial voices. You don't need to consent as a condition of buying any property, goods, or services. Message/data rates may apply. You also agree to our Terms of Use. Zillow does not endorse any real estate professionals. We may share information about your recent and future site activity with your agent to help them understand what you're looking for in a home.
Price history
Price history is unavailable.
Public tax history
Tax history is unavailable.
Climate risks
Neighborhood: South London
Nearby schools
GreatSchools rating
No schools nearby
We couldn't find any schools near this home.
- C$--1 bd1 ba910 sqft10 Beechwood Pl #1B-1BA-910SQFT, London, ON N6C1H7Off Market

- C$--2 bd1 ba1.1k sqft10 Beechwood Pl #2B-1BA-1183SQFT, London, ON N6C1H7Off Market
- C$---- bd1 ba507 sqft10 Beechwood Pl #0B-1BA-507SQFT, London, ON N6C1H7Off Market
- C$---- bd1 ba507 sqft10 Beechwood Pl #1019208, London, ON N6C1H7Off Market
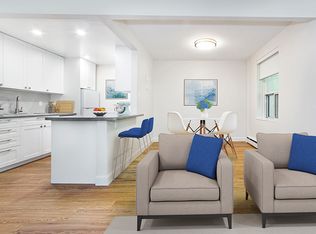
- C$--2 bd1 ba1.1k sqft10 Beechwood Pl #1019210, London, ON N6C1H7Off Market
- C$--3 bd2 ba1.1k sqft10 Beechwood Pl #1396022, London, ON N6C1H7Off Market
- C$--3 bd1 ba1.3k sqft10 Beechwood Pl #1217856, London, ON N6C1H7Off Market
- C$--1 bd1 ba910 sqft10 Beechwood Pl #1019209, London, ON N6C1H7Off Market
Similar homes
- C$499,9002 bd2 ba-- sqft543 Chester St, London, ON N6C 2K1For Sale
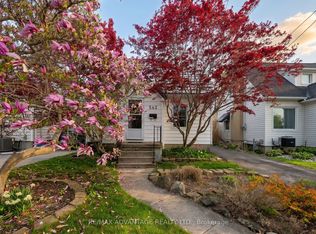 MLS ID #X13576476, RE/MAX ADVANTAGE REALTY LTD.. TRREB
 - C$514,9003 bd1 ba-- sqft3 Johnston St, London, ON N6J 2R6For Sale
 MLS ID #X13550572, SUTTON GROUP - HODGSON REALTY INC.. TRREB
 - C$539,9003 bd2 ba-- sqft73 Beaconsfield Ave, London, ON N6C 1B6For Sale
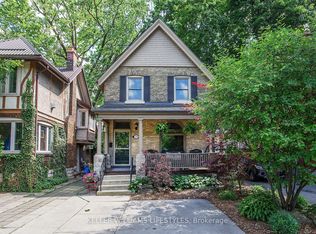 MLS ID #X13455674, KELLER WILLIAMS LIFESTYLES. TRREB
 - C$499,9004 bd2 ba-- sqft5 Cove Rd, London, ON N6J 1H7For Sale
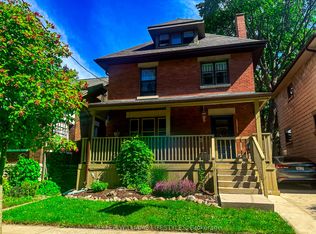 MLS ID #X13487724, KELLER WILLIAMS LIFESTYLES. TRREB
 - C$565,0003 bd2 ba-- sqft48 Tecumseh Ave E, London, ON N6C 1R7For SaleMLS ID #X13450314, KELLER WILLIAMS LIFESTYLES. TRREB
- C$519,9004 bd2 ba-- sqft198 Arlington Cres, London, ON N5Z 3E1For SaleMLS ID #X13542258, SUTTON GROUP - SELECT REALTY. TRREB
- C$549,9003 bd2 ba-- sqft251 Ridout St S, London, ON N6C 3Y5For SaleMLS ID #X13473856, THRIVE REALTY GROUP INC.. TRREB
- C$485,0002 bd2 ba-- sqft550 Elizabeth St, London, ON N5W 3S4For SaleMLS ID #X13541316, BLUE FOREST REALTY INC.. TRREB
- C$529,9003 bd2 ba-- sqft14 Arthur St, London, ON N5Y 3B9For SaleMLS ID #X13447532, SUTTON GROUP - SELECT REALTY. TRREB
- C$539,9003 bd2 ba-- sqft946 Dufferin Ave, London, ON N5W 3K2For SaleMLS ID #X13480544, ROYAL LEPAGE TRILAND REALTY. TRREB
- C$519,9002 bd2 ba-- sqft647 Piccadilly St, London, ON N5Y 3H1For SaleMLS ID #X13543934, ROYAL LEPAGE TRILAND REALTY. TRREB
- C$599,0003 bd2 ba-- sqft56 Euclid Ave, London, ON N6C 1C1For SaleMLS ID #X13475304, CENTURY 21 FIRST CANADIAN CORP. TRREB
- C$499,9993 bd1 ba-- sqft129 Giles St, London, ON N5Z 2V8For SaleMLS ID #X13544614, BLUE FOREST REALTY INC.. TRREB
- C$529,9003 bd1 ba-- sqft925 Maitland St, London, ON N5Y 2X2For SaleMLS ID #X13528854, THE REALTY FIRM INC.. TRREB
- C$599,9993 bd2 ba-- sqft968 Colborne St, London, ON N6A 4A6For SaleMLS ID #X13567978, CENTURY 21 FIRST CANADIAN CORP. TRREB
- C$529,9004 bd2 ba-- sqft63 Dundee Ct, London, ON N6C 5E4For SaleMLS ID #X13431180, SUTTON GROUP PREFERRED REALTY INC.. TRREB
- C$499,9003 bd2 ba-- sqft625 Hale St, London, ON N5W 1H9For SaleMLS ID #X13522284, SUTTON GROUP - SELECT REALTY. TRREB
- C$499,9003 bd2 ba-- sqft218 Vancouver St, London, ON N5W 4R8For SaleMLS ID #X13478550, CENTURY 21 FIRST CANADIAN CORP. TRREB
- C$624,9003 bd2 ba-- sqft94 Briscoe St E, London, ON N6C 1X2For SaleMLS ID #X13506480, CHESTNUT PARK REAL ESTATE LIMITED. TRREB
- C$529,9003 bd2 ba-- sqft1880 Herbert Ave, London, ON N5V 2C5For SaleMLS ID #X13414358, KELLER WILLIAMS LIFESTYLES. TRREB
