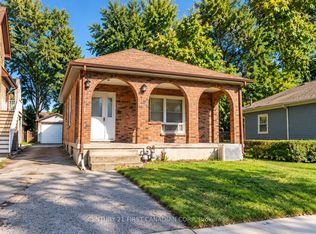
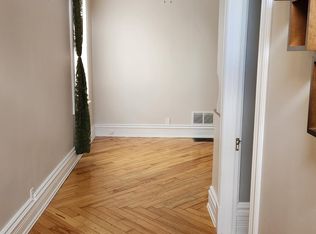
Charming All-Brick Ontario Cottage on a Rare 331-Ft-Deep Lot in the Heart of Old East Village! Welcome to 550 Elizabeth Street, a lovingly maintained 2-bedroom bungalow brimming with character and thoughtfully updated over the years. As you walk in, you'll appreciate the timeless charm of this all-brick Ontario cottage with hardwood floors throughout & soaring 11' high ceilings, original baseboards and trim, and beautiful oversized windows that fill the home with natural light. The inviting living room centres around a cozy gas fireplace, perfect for relaxed evenings, and flows into the kitchen and dining room. The kitchen offers the added convenience of in-suite laundry, while a practical mudroom off the driveway makes coming and going a breeze on rainy and snowy days. The primary bedroom features its own private 2-piece ensuite, and a full 3-piece bathroom serves the rest of the home. Outside is where this property truly stands apart: an expansive 45 x 331 ft lot offering exceptional potential for an auxiliary dwelling unit (ADU), garden suite, workshop, or simply a spectacular backyard retreat, along with a large 3-4 car driveway providing easy access to the yard. Major updates provide genuine peace of mind: lifetime metal roof (2019), updated electrical with 100A breaker panel and wiring (2018/19), spray foam insulation in basement (~2021), attic insulation (~2017) windows (2014/15), main water line (~2016), sewage cleanout (~2015), and an owned water heater. All this in one of London's most vibrant and fast growing neighbourhoods, just steps to 100 Kellogg Lane, the Western Fair District and Farmers' Market, Lorne Ave Park, and the independent shops, cafes, and restaurants along Dundas Street. Whether you're a first time buyer, downsizer, or investor eyeing the lot's future potential, 550 Elizabeth Street delivers character, convenience, and opportunity in equal measure.
For sale
C$449,900
550 Elizabeth St, London, ON N5W 3S4
2beds
2baths
Single Family Residence
Built in ----
0.34 Acres Lot
$-- Zestimate®
C$--/sqft
C$-- HOA
What's special
All-brick ontario cottageHardwood floors throughoutOriginal baseboards and trimCozy gas fireplace
- 32 days
- 22
- 2
Zillow last checked:
Listing updated:
Listed by:
BLUE FOREST REALTY INC.
Source: TRREB,MLS®#: X13768552 Originating MLS®#: London and St. Thomas Association of REALTORS
Originating MLS®#: London and St. Thomas Association of REALTORSFacts & features
Interior
Bedrooms & bathrooms
- Bedrooms: 2
- Bathrooms: 2
Primary bedroom
- Level: Main
- Dimensions: 3.33 x 6.27
Bedroom 2
- Level: Main
- Dimensions: 3.09 x 3.47
Dining room
- Level: Main
- Dimensions: 3.18 x 3.95
Foyer
- Level: Main
- Dimensions: 1.2 x 3.7
Kitchen
- Level: Main
- Dimensions: 4.56 x 3.95
Living room
- Level: Main
- Dimensions: 5.55 x 6.13
Mud room
- Level: Main
- Dimensions: 3.4 x 2.34
Heating
- Forced Air, Gas
Cooling
- Central Air
Features
- Upgraded Insulation
- Basement: Partial
- Has fireplace: Yes
- Fireplace features: Natural Gas
Interior area
- Living area range: 1100-1500 null
Video & virtual tour
Property
Parking
- Total spaces: 3
- Parking features: Private, Tandem
Features
- Pool features: None
- Waterfront features: Lake
Lot
- Size: 0.34 Acres
Details
- Parcel number: 082800123
Construction
Type & style
- Home type: SingleFamily
- Architectural style: Bungalow
- Property subtype: Single Family Residence
Materials
- Brick
- Foundation: Concrete Block
- Roof: Metal
Utilities & green energy
- Sewer: Sewer
Community & HOA
Location
- Region: London
Financial & listing details
- Annual tax amount: C$4,342
- Date on market: 9/10/2026
Price history
Price history is unavailable.
Public tax history
Tax history is unavailable.
Climate risks
Neighborhood: East London
Nearby schools
GreatSchools rating
No schools nearby
We couldn't find any schools near this home.

Similar homes
- C$449,9005 bd2 ba-- sqft791 Quebec St, London, ON N5Y 1X3For Sale
 MLS ID #X13845774, KELLER WILLIAMS LIFESTYLES. TRREB
 - C$439,9003 bd2 ba-- sqft91 Jacqueline St, London, ON N5Z 3P9For Sale
 MLS ID #X13866110, REAL BROKER ONTARIO LTD. TRREB
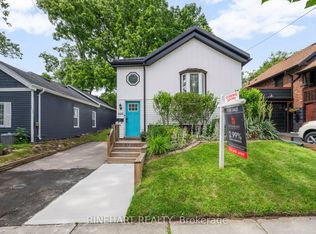
 - C$449,9003 bd1 ba-- sqft666 Piccadilly St, London, ON N5Y 3H2For Sale
 MLS ID #X13499924, RINEHART REALTY. TRREB
 - C$454,9002 bd2 ba-- sqft41 Gunn St, London, ON N6G 1C6For Sale
 MLS ID #X13756304, ROYAL LEPAGE TRILAND REALTY. TRREB
