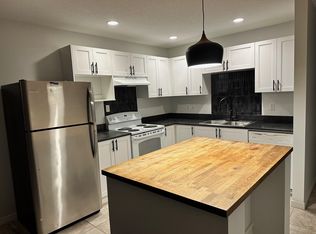
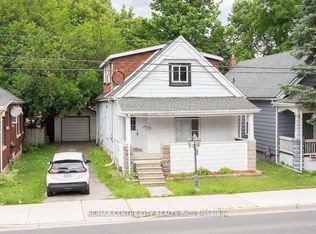
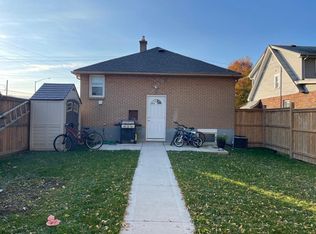
There's something about a classic 1.5-storey home that just feels like home, and 91 Jacqueline Street has plenty of original character along with a practical, flexible layout. The main floor offers a bright living room, kitchen, 4-piece bathroom and a bedroom that could also work perfectly as a home office or dining room. Upstairs, you'll find two more bedrooms tucked beneath the roofline, adding to that cozy 1.5-storey charm. The finished lower level adds even more usable living space with a large rec room, second 4-piece bathroom and dedicated laundry area. The basement and bathroom were finished in 2020, and the home has also seen a number of important updates, including the roof in 2025, new air conditioning and heat pump in 2024, an Ecobee home comfort system and some updated plumbing and electrical. Out back, the fully fenced yard is private, manageable and seriously cute, with a patio, fire pit, outdoor Edison lighting and a natural gas hookup for the BBQ. A detached single-car garage with a wood stove gives you even more usable space, while parking for three vehicles adds some very practical convenience. Other thoughtful upgrades include a resurfaced driveway in 2026, cleaned vents in fall 2026 and gas lines roughed in for both the stove and dryer. Located in Chelsea Green, you're close to schools, parks, the Thames Valley Parkway, public transit and everyday amenities, with easy access to downtown, Victoria Hospital and the 401. If you've been looking for a home with character, two full bathrooms, useful updates and a backyard you'll actually use, 91 Jacqueline Street is well worth a look.
For sale
C$439,900
91 Jacqueline St, London, ON N5Z 3P9
3beds
2baths
Single Family Residence
Built in ----
0 Square Feet Lot
$-- Zestimate®
C$--/sqft
C$-- HOA
What's special
Large rec roomDedicated laundry areaFire pitOutdoor edison lightingParking for three vehicles
- 3 days
- 15
- 0
Zillow last checked:
Listing updated:
Listed by:
REAL BROKER ONTARIO LTD
Source: TRREB,MLS®#: X13866110 Originating MLS®#: London and St. Thomas Association of REALTORS
Originating MLS®#: London and St. Thomas Association of REALTORSFacts & features
Interior
Bedrooms & bathrooms
- Bedrooms: 3
- Bathrooms: 2
Primary bedroom
- Level: Second
- Dimensions: 3.87 x 3.35
Bedroom 2
- Level: Second
- Dimensions: 2.79 x 4.56
Dining room
- Level: Main
- Dimensions: 2.66 x 3.52
Family room
- Level: Lower
- Dimensions: 3.17 x 3.3
Foyer
- Level: Main
- Dimensions: 2.21 x 1.02
Kitchen
- Level: Main
- Dimensions: 2.84 x 3.61
Laundry
- Level: Lower
- Dimensions: 2.47 x 3.14
Living room
- Level: Main
- Dimensions: 4.36 x 3.71
Heating
- Forced Air, Gas
Cooling
- Central Air
Appliances
- Included: Water Heater
Features
- Floor Drain, Primary Bedroom - Main Floor
- Flooring: Carpet Free
- Basement: Full,Partially Finished
- Has fireplace: Yes
Interior area
- Living area range: 700-1100 null
Property
Parking
- Total spaces: 4
- Parking features: Private, Garage Door Opener
- Has garage: Yes
Features
- Stories: 1.5
- Patio & porch: Patio
- Pool features: None
Lot
- Size: 0 Square Feet
- Features: Fenced Yard, Park, Place Of Worship, Public Transit, River/Stream, School, Rectangular Lot
- Topography: Level
Details
- Parcel number: 083550181
Construction
Type & style
- Home type: SingleFamily
- Property subtype: Single Family Residence
Materials
- Brick
- Foundation: Concrete Block
- Roof: Shingle
Utilities & green energy
- Sewer: Sewer
Community & HOA
Location
- Region: London
Financial & listing details
- Tax assessed value: C$153,000
- Annual tax amount: C$2,565
- Date on market: 10/6/2026
Price history
Price history is unavailable.
Public tax history
Tax history is unavailable.
Climate risks
Neighborhood: Glen Carin
Nearby schools
GreatSchools rating
No schools nearby
We couldn't find any schools near this home.

Similar homes
- C$429,9003 bd1 ba-- sqft234 Saint Julien St, London, ON N5Z 2N3For Sale
 MLS ID #X13860424, THE REALTY FIRM INC.. TRREB
 - C$399,9002 bd1 ba-- sqft119 Bond St, London, ON N6C 1W6For Sale
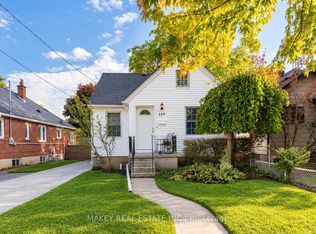 MLS ID #X13874186, MAKEY REAL ESTATE INC.. TRREB
 - C$499,9003 bd1 ba-- sqft820 Stedwell St, London, ON N5Z 1L8For Sale
 MLS ID #X13876964, RE/MAX ICON REALTY. TRREB
 - C$340,0003 bd1 ba884 sqft356 Thompson Rd, London, ON N5Z 2Z7For Sale
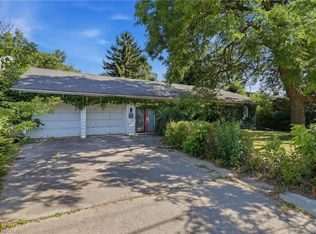 MLS ID #40852941, Aaron Handsor, Salesperson, Revel Realty Inc.. ITSO
