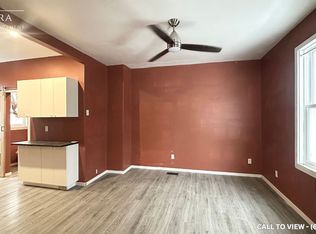
POWER OF SALE!!! Don't miss!! Detached garage! 1.75 storey with curb appeal. Lots of space for the money. 6 bedrooms, 3 bathrooms, spacious kitchen, main floor family room/sunroom with door to spacious backyard, main floor laundry, 2nd level family room, lots of storage in the spacious basement. Good sized front porch. Several recent updates & great opportunity to build equity. Quick possession possible.
For sale
C$389,500
66 Adelaide St S, London, ON N5Z 3K4
6beds
3baths
Single Family Residence
Built in ----
5,025 Square Feet Lot
$-- Zestimate®
C$--/sqft
C$-- HOA
What's special
- 24 days
- 23
- 0
Zillow last checked:
Listing updated:
Listed by:
RE/MAX CENTRE CITY REALTY INC.
Source: TRREB,MLS®#: X13787638 Originating MLS®#: London and St. Thomas Association of REALTORS
Originating MLS®#: London and St. Thomas Association of REALTORSFacts & features
Interior
Bedrooms & bathrooms
- Bedrooms: 6
- Bathrooms: 3
Bedroom
- Level: Main
- Dimensions: 3.25 x 2.74
Bedroom
- Level: Second
- Dimensions: 5.64 x 3.66
Bedroom 2
- Level: Second
- Dimensions: 3.96 x 3.66
Bedroom 3
- Level: Second
- Dimensions: 3.66 x 3.05
Bedroom 4
- Level: Main
- Dimensions: 3.2 x 2.89
Bedroom 5
- Level: Main
- Dimensions: 2.74 x 2.44
Den
- Level: Lower
- Dimensions: 3.66 x 3.05
Family room
- Level: Main
- Dimensions: 4.27 x 2.6
Family room
- Level: Second
- Dimensions: 3.4 x 2.34
Kitchen
- Level: Main
- Dimensions: 2.95 x 2.95
Laundry
- Level: Main
- Dimensions: 1.14 x 0.76
Living room
- Level: Main
- Dimensions: 3.66 x 2.74
Other
- Level: Lower
- Dimensions: 7.24 x 3.66
Other
- Level: Lower
- Dimensions: 3.35 x 1.52
Utility room
- Level: Lower
- Dimensions: 4.88 x 4.57
Heating
- Forced Air, Gas
Cooling
- Central Air
Appliances
- Included: Water Heater
Features
- Basement: Full,Unfinished
- Has fireplace: No
Interior area
- Living area range: 1500-2000 null
Property
Parking
- Total spaces: 4
- Parking features: Private
- Has garage: Yes
Features
- Stories: 2
- Pool features: None
- Waterfront features: None
Lot
- Size: 5,025 Square Feet
- Features: Hospital, Public Transit, School, Rectangular Lot
Details
- Parcel number: 083550069
Construction
Type & style
- Home type: SingleFamily
- Property subtype: Single Family Residence
Materials
- Brick, Aluminum Siding
- Foundation: Concrete
- Roof: Shingle
Utilities & green energy
- Sewer: Sewer
Community & HOA
Location
- Region: London
Financial & listing details
- Annual tax amount: C$2,783
- Date on market: 9/15/2026
Price history
Price history is unavailable.
Public tax history
Tax history is unavailable.
Climate risks
Neighborhood: Glen Carin
Nearby schools
GreatSchools rating
No schools nearby
We couldn't find any schools near this home.


Similar homes
- C$389,9004 bd2 ba-- sqft367 Hamilton Rd, London, ON N5Z 1R6For Sale
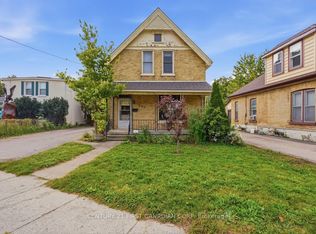 MLS ID #X13848952, CENTURY 21 FIRST CANADIAN CORP. TRREB
 - C$389,0003 bd2 ba-- sqft10 Pegler St, London, ON N5Z 2B5For Sale
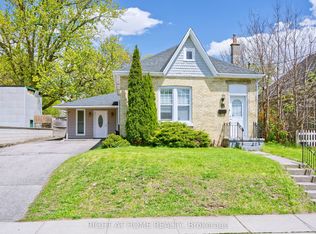 MLS ID #X13521132, RIGHT AT HOME REALTY. TRREB
 - C$399,9003 bd2 ba-- sqft131 Sackville St, London, ON N5Z 2E5For Sale
 MLS ID #X13792608, KING REALTY INC.. TRREB
 - C$379,9004 bd2 ba-- sqft17 Edgemere Cres, London, ON N5Z 4M6For Sale
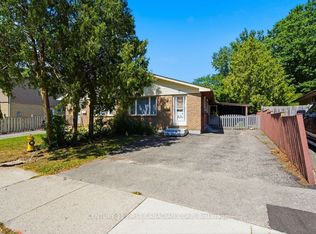 MLS ID #X13802232, CENTURY 21 FIRST CANADIAN CORP. TRREB
