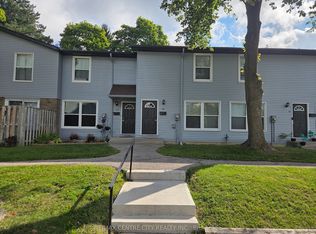
Welcome to this completely renovated Oakridge townhouse condominium situated at Hyde Park and Oxford Road where amenities and transportation routes are bountiful. This newly renovated 3 bedroom, 1.5 bathroom, 2 storey townhouse offers great open areas for living and dining. With a new kitchen, main bathroom and flooring throughout, there is nothing to do but move in. Close to Superstore, Rexall, CIBC and groceries you can walk everywhere. Ideal for first time home buyers, young professionals or families looking to be near amenities, main routes, shopping and great schools (Riverside PS, Oakridge SS, West Oaks FI PS, Sir Frederick Banting SS)
For sale
C$410,000
70 Fiddlers Green Rd #88, London, ON N6H 4R4
3beds
2baths
Townhouse
Built in ----
-- sqft lot
$-- Zestimate®
C$--/sqft
C$330/mo HOA
What's special
- 14 days
- 8
- 0
Zillow last checked:
Listing updated:
Listed by:
RE/MAX CENTRE CITY REALTY INC.
Source: TRREB,MLS®#: X13710004 Originating MLS®#: London and St. Thomas Association of REALTORS
Originating MLS®#: London and St. Thomas Association of REALTORSFacts & features
Interior
Bedrooms & bathrooms
- Bedrooms: 3
- Bathrooms: 2
Primary bedroom
- Level: Upper
- Dimensions: 3.76 x 3.07
Bedroom
- Level: Upper
- Dimensions: 2.34 x 3.94
Bedroom
- Level: Upper
- Dimensions: 2.35 x 2.87
Bathroom
- Level: Main
- Dimensions: 1.35 x 1.37
Bathroom
- Level: Upper
- Dimensions: 2.71 x 2.2
Kitchen
- Level: Main
- Dimensions: 4.81 x 3.56
Living room
- Level: Main
- Dimensions: 4.87 x 5.84
Recreation
- Level: Basement
- Dimensions: 3.77 x 4.83
Utility room
- Level: Basement
- Dimensions: 4.85 x 4.86
Heating
- Forced Air, Gas
Cooling
- Central Air
Appliances
- Laundry: Inside
Features
- Other
- Basement: Full
- Has fireplace: No
Interior area
- Living area range: 1000-1199 null
Video & virtual tour
Property
Parking
- Total spaces: 1
- Parking features: Private
Features
- Stories: 2
- Patio & porch: Patio
- Waterfront features: None
Lot
- Features: School Bus Route, School, Rec./Commun.Centre, Public Transit, Place Of Worship, Park
Details
- Parcel number: 089920018
Construction
Type & style
- Home type: Townhouse
- Property subtype: Townhouse
Materials
- Vinyl Siding, Brick
Community & HOA
HOA
- Amenities included: Visitor Parking
- Services included: Parking Included
- HOA fee: C$330 monthly
- HOA name: MCC69
Location
- Region: London
Financial & listing details
- Tax assessed value: C$130,000
- Annual tax amount: C$2,179
- Date on market: 8/25/2026
Price history
Price history is unavailable.
Public tax history
Tax history is unavailable.
Climate risks
Neighborhood: Oakridge
Nearby schools
GreatSchools rating
No schools nearby
We couldn't find any schools near this home.
Similar homes
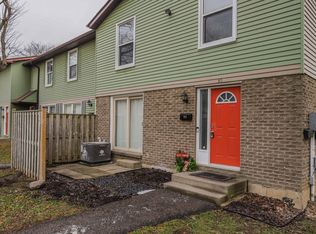
- C$389,9004 bd2 ba-- sqft70 Fiddlers Green Rd #122, London, ON N6H 4R4For Sale
 MLS ID #X13644022, CENTURY 21 FIRST CANADIAN CORP. TRREB
 - C$399,9002 bd1 ba-- sqft70 Fiddlers Green Rd #104, London, ON N6H 4R4For Sale
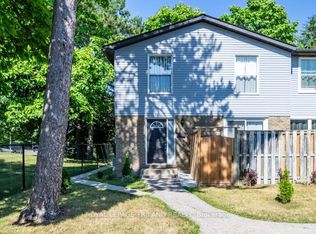 MLS ID #X13603228, ROYAL LEPAGE TRILAND REALTY. TRREB
 - C$399,9993 bd3 ba-- sqft75 Ansondale Rd #65, London, ON N6C 5W6For Sale
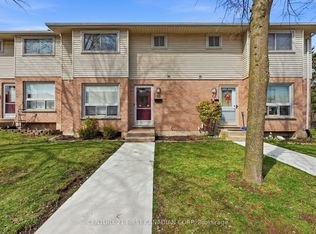 MLS ID #X13754620, CENTURY 21 FIRST CANADIAN CORP. TRREB
 - C$369,9003 bd2 ba-- sqft132 Monmore Rd, London, ON N6G 3A6For Sale
 MLS ID #X13742546, RE/MAX ADVANTAGE REALTY LTD.. TRREB
