If mowing the lawn and hauling snow off the driveway are no longer how you want to spend your Saturdays, 72-869 Whetherfield Street solves that - without asking you to give up space or privacy to do it. This bungalow-style condo townhome sits in one of North West London's most sought-after adult lifestyle communities, and it lives large: 1,793 finished square feet plus another 598 downstairs, for 2,391 total square feet of one-floor-friendly living. Everything you need is on the main floor. Step in through the front door or the double garage into a bright, vaulted-ceiling living room with a fireplace and a patio door out to your private deck. The open kitchen has oodles of cabinets, a breakfast bar, and stainless appliances. Main-floor laundry, a primary bedroom with its own ensuite and generous closet space, and a second bedroom that works just as well as an office - all without a single step. Need more room? It's downstairs, already finished. A third bedroom (or gym, or den), a second fireplace, a spacious family room, and another full bathroom. The big-ticket items are already done. The furnace, A/C, and water heater are all one year old and on a service contract with Reliance - one less thing for you to think about. Two garage spaces plus two more in the driveway means four parking spots total, a rare find in a condo community. And the lifestyle part is real, not just a sales line. The condo corporation handles your landscaping and snow removal. There's a private clubhouse with a fitness centre, walking trails nearby, and you're minutes from Farm Boy, Costco, University Hospital, and Western. Priced at $569,000 - right in line with what similar homes in this pocket of London are asking - this one is ready for its next owner to move in and enjoy. Easy to show, flexible possession. This move-in-ready bungalow townhome in London's Oakridge Crossing community gives you main-floor living, four parking spots, and zero maintenance.
For sale
C$569,000
869 Whetherfield St #72, London, ON N6H 0A2
3beds
3baths
Townhouse
Built in ----
-- sqft lot
$-- Zestimate®
C$--/sqft
C$475/mo HOA
What's special
Open kitchenOodles of cabinetsBreakfast barStainless appliancesMain-floor laundryGenerous closet spaceSecond fireplace
- 24 days
- 25
- 4
Zillow last checked:
Listing updated:
Listed by:
SUTTON GROUP PREFERRED REALTY INC.
Source: TRREB,MLS®#: X13679594 Originating MLS®#: London and St. Thomas Association of REALTORS
Originating MLS®#: London and St. Thomas Association of REALTORSFacts & features
Interior
Bedrooms & bathrooms
- Bedrooms: 3
- Bathrooms: 3
Primary bedroom
- Level: Main
- Dimensions: 4.8 x 3.5
Bedroom
- Level: Lower
- Dimensions: 4.2 x 3.8
Bedroom
- Level: Main
- Dimensions: 4 x 2.72
Dining room
- Level: Main
- Dimensions: 3.7 x 3.4
Family room
- Level: Lower
- Dimensions: 8.9 x 4.8
Foyer
- Level: Main
- Dimensions: 4.9 x 4.5
Kitchen
- Level: Main
- Dimensions: 3.4 x 2.6
Laundry
- Level: Main
- Dimensions: 1.8 x 1.8
Living room
- Level: Main
- Dimensions: 6.3 x 5.8
Office
- Level: Lower
- Dimensions: 3.17 x 2.59
Utility room
- Level: Lower
- Dimensions: 32.7 x 18.3
Heating
- Forced Air, Gas
Cooling
- Central Air
Appliances
- Included: Water Heater
- Laundry: Laundry Room, In Bathroom
Features
- Primary Bedroom - Main Floor, Storage
- Basement: Full,Partially Finished
- Has fireplace: Yes
- Fireplace features: Electric, Natural Gas
Interior area
- Living area range: 1000-1199 null
Video & virtual tour
Property
Parking
- Total spaces: 4
- Parking features: Private, Garage Door Opener
- Has garage: Yes
Accessibility
- Accessibility features: Level Within Dwelling
Features
- Patio & porch: Deck, Porch, Patio
- Exterior features: Landscaped
Lot
- Features: Fenced Yard, Park, Place Of Worship, Rec./Commun.Centre, Public Transit, Level
- Topography: Flat
Details
- Parcel number: 092870023
- Other equipment: Air Exchanger
Construction
Type & style
- Home type: Townhouse
- Architectural style: Bungalow
- Property subtype: Townhouse
Materials
- Brick, Vinyl Siding
- Foundation: Poured Concrete
- Roof: Shingle
Community & HOA
HOA
- Amenities included: BBQs Allowed, Visitor Parking, Party Room/Meeting Room
- Services included: Building Insurance Included, Parking Included, Common Elements Included
- HOA fee: C$475 monthly
- HOA name: MCC
Location
- Region: London
Financial & listing details
- Annual tax amount: C$4,308
- Date on market: 8/15/2026
Price history
Price history is unavailable.
Public tax history
Tax history is unavailable.
Climate risks
Neighborhood: West London
Nearby schools
GreatSchools rating
No schools nearby
We couldn't find any schools near this home.


Similar homes
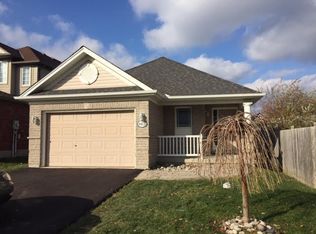
- C$549,9003 bd3 ba-- sqft43 Capulet Walk #9, London, ON N6H 5V5For Sale
 MLS ID #X13758792, PLATINUM KEY REALTY INC.. TRREB
 - C$549,9003 bd3 ba-- sqft43 Capulet Walk #46, London, ON N6H 5V5For Sale
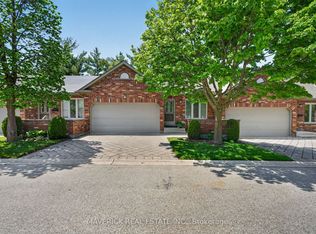 MLS ID #X13525592, MAVERICK REAL ESTATE INC.. TRREB
 - C$569,9004 bd3 ba-- sqft43 Capulet Walk #41, London, ON N6H 5V4For Sale
 MLS ID #X13033918, SUTTON GROUP PREFERRED REALTY INC.. TRREB
 - C$659,9003 bd3 ba-- sqft857 Silversmith St, London, ON N6H 5T4For Sale
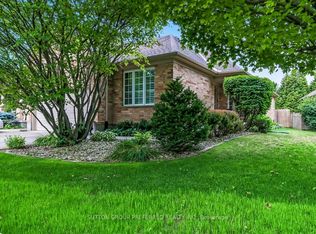 MLS ID #X13656538, SUTTON GROUP PREFERRED REALTY INC.. TRREB
