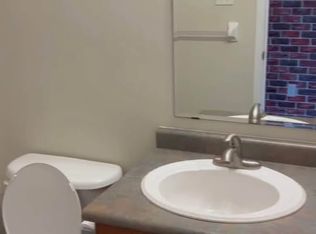
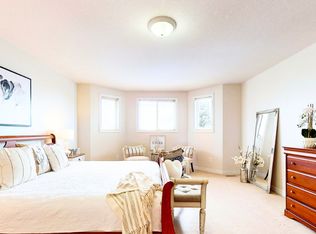
Welcome to this beautifully updated 3 Bedroom and 3 Full Bath bungalow freehold townhome on sought-after Silversmith Street in Northwest London, offerings the perfect combination of stylish, low-maintenance living and an incredibly convenient location. Before even stepping inside, you'll be swept away by the large flagstone steps and porch that just gives this townhome an especially impressive curb appeal. Once you then step inside, you'll appreciate the bright, inviting interior and thoughtful updates throughout. The beautifully renovated kitchen is the heart of the home, featuring a fresh, modern design with a quartz countertop and oversized island with plenty of space for everyday living and entertaining. Updated bathrooms and flooring continue the contemporary feel throughout this completely carpet-free home with bamboo flooring throughout the main floor and high quality vinyl in the basement. The desirable bungalow layout offers the ease and convenience of main-floor living, while the large finished basement provides an impressive amount of additional living space with large egress windows - perfect for a family room, home office, guest area, gym or entertainment space. Step outside and discover your own private backyard oasis, a peaceful retreat ideal for summer evenings, morning coffee, gardening or entertaining family and friends. Located in an established Northwest London neighbourhood, you'll enjoy convenient access to parks, walking trails, public transit, schools and an excellent selection of shopping, restaurants and everyday amenities in the Hyde Park and Oxford/Wonderland areas. Costco, grocery stores, fitness facilities and Western University are all just a short drive away. Additional updates include California Shutters, Sprinkler System, Furnace 2025, Owned Water Heater 2024. *Some photos are virtually staged. Attached are some renderings as well if you'd like to convert the basement to an apartment.
For sale
C$629,900
916 Silversmith St, London, ON N6H 5T5
3beds
3baths
Townhouse
Built in ----
233 Square Feet Lot
$-- Zestimate®
C$--/sqft
C$-- HOA
What's special
Especially impressive curb appealBright inviting interiorBeautifully renovated kitchenQuartz countertopUpdated bathroomsPrivate backyard oasisCalifornia shutters
- 9 days
- 14
- 0
Zillow last checked:
Listing updated:
Listed by:
RE/MAX WEST REALTY INC.
Source: TRREB,MLS®#: X13788366 Originating MLS®#: Toronto Regional Real Estate Board
Originating MLS®#: Toronto Regional Real Estate BoardFacts & features
Interior
Bedrooms & bathrooms
- Bedrooms: 3
- Bathrooms: 3
Primary bedroom
- Level: Main
- Dimensions: 3.64 x 4.8
Bedroom
- Level: Basement
- Dimensions: 4.13 x 3.88
Bedroom
- Level: Main
- Dimensions: 4.4 x 3.02
Dining room
- Level: Main
- Dimensions: 5.41 x 4.21
Foyer
- Level: Main
- Dimensions: 5.05 x 2.73
Kitchen
- Level: Main
- Dimensions: 3.36 x 4.21
Other
- Level: Basement
- Dimensions: 3.25 x 1.85
Other
- Level: Basement
- Dimensions: 6.41 x 3.8
Recreation
- Level: Basement
- Dimensions: 6.24 x 3.45
Heating
- Forced Air, Gas
Cooling
- Central Air
Appliances
- Included: Water Heater Owned
Features
- Storage
- Flooring: Carpet Free
- Basement: Full,Finished
- Has fireplace: Yes
- Fireplace features: Natural Gas
Interior area
- Living area range: 1100-1500 null
Property
Parking
- Total spaces: 3
- Parking features: Private, Garage Door Opener
- Has garage: Yes
Features
- Patio & porch: Deck
- Exterior features: Awning(s), Lawn Sprinkler System
- Pool features: None
Lot
- Size: 233 Square Feet
- Features: Fenced Yard, Hospital, Library, Park, Public Transit, School Bus Route, Irregular Lot
Details
- Additional structures: Fence - Full, Gazebo, Storage
- Parcel number: 080560821
- Other equipment: Sump Pump
Construction
Type & style
- Home type: Townhouse
- Architectural style: Bungalow
- Property subtype: Townhouse
Materials
- Brick, Vinyl Siding
- Foundation: Unknown
- Roof: Asphalt Shingle
Utilities & green energy
- Sewer: Sewer
Community & HOA
Community
- Security: Carbon Monoxide Detector(s), Smoke Detector(s)
Location
- Region: London
Financial & listing details
- Annual tax amount: C$4,801
- Date on market: 9/15/2026
Price history
Price history is unavailable.
Public tax history
Tax history is unavailable.
Climate risks
Neighborhood: West London
Nearby schools
GreatSchools rating
No schools nearby
We couldn't find any schools near this home.
Similar homes
- C$574,9003 bd3 ba-- sqft43 Capulet Walk #38, London, ON N6H 5V5For Sale
 MLS ID #X13750812, BLUE FOREST REALTY INC.. TRREB
 - C$649,9993 bd3 ba-- sqft714 Oakcrossing Rd, London, ON N6H 5V9For Sale
 MLS ID #X13672672, RE/MAX REAL ESTATE CENTRE INC.. TRREB
 - C$598,8883 bd3 ba-- sqft1740 Finley Cres, London, ON N6G 0W3For Sale
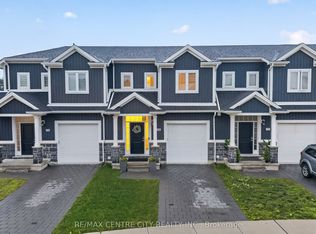 MLS ID #X13731078, RE/MAX CENTRE CITY REALTY INC.. TRREB
 - C$660,0005 bd4 ba-- sqft18 Chapman Ct, London, ON N6G 5A7For Sale
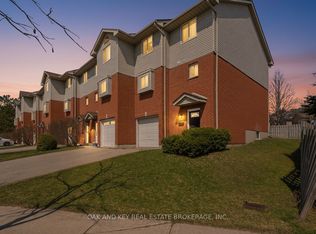 MLS ID #X13727010, OAK AND KEY REAL ESTATE. TRREB
