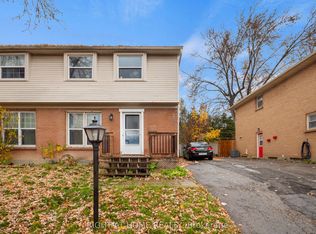
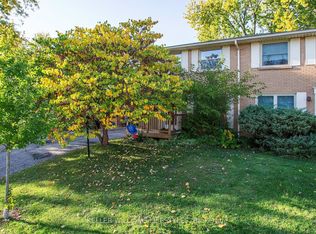
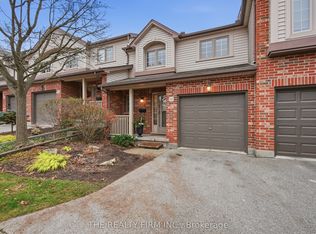
Welcome Home to 276 Homestead Cres- Completely move in ready corner unit, set back on a quiet street in North end. Stones throw from Sherwood Forest Mall, Bus routes, schools and parks. Includes TWO (2) assigned parking spaces. Amenities also include an outdoor pool for summer time enjoyment. Offering 3 bedrooms and 2.5 baths and a finished lower level for additional living space. Main living space features fireplace built-in, loads of natural light and access to private patio space. Easy to show and a true pleasure to walk through. This lovingly updated unit is a must see! Additional Updates include-A/C (2023) Front concrete step (2023), Fence (2026) Upstairs Bathroom (2026)
For sale
C$399,900
276 Homestead Cres, London, ON N6G 2E5
3beds
3baths
Townhouse
Built in ----
-- sqft lot
$-- Zestimate®
C$--/sqft
C$555/mo HOA
What's special
Corner unitQuiet streetLoads of natural light
- 1 day
- 5
- 1
Zillow last checked:
Listing updated:
Listed by:
THE REALTY FIRM INC.
Source: TRREB,MLS®#: X14190804 Originating MLS®#: London and St. Thomas Association of REALTORS
Facts & features
Interior
Bedrooms & bathrooms
- Bedrooms: 3
- Bathrooms: 3
Primary bedroom
- Level: Second
- Dimensions: 4.99 x 3.13
Bedroom
- Level: Second
- Dimensions: 2.99 x 2.91
Bedroom
- Level: Second
- Dimensions: 4.23 x 2.81
Bathroom
- Level: Main
- Dimensions: 1.27 x 1.2
Bathroom
- Level: Second
- Dimensions: 2.8 x 1.47
Bathroom
- Level: Basement
- Dimensions: 2.67 x 2.38
Family room
- Level: Basement
- Dimensions: 5.8 x 4.14
Kitchen
- Level: Main
- Dimensions: 2.47 x 2.57
Living room
- Level: Main
- Dimensions: 6.37 x 3.8
Heating
- Forced Air, Gas
Cooling
- Central Air
Appliances
- Laundry: Laundry Room, In Basement
Features
- Storage
- Basement: Finished
- Has fireplace: Yes
- Fireplace features: Electric
Interior area
- Living area range: 1200-1399 null
Property
Parking
- Total spaces: 2
Features
- Stories: 2
- Exterior features: Enclosed Balcony
Details
- Parcel number: 089970089
Construction
Type & style
- Home type: Townhouse
- Property subtype: Townhouse
Materials
- Brick
Community & HOA
HOA
- Services included: Common Elements Included
- HOA fee: C$555 monthly
- HOA name: LCC
Location
- Region: London
Financial & listing details
- Annual tax amount: C$2,279
- Date on market: 11/18/2026
Price history
Price history is unavailable.
Public tax history
Tax history is unavailable.
Climate risks
Neighborhood: Medway
Nearby schools
GreatSchools rating
No schools nearby
We couldn't find any schools near this home.
Similar homes
- C$369,9004 bd3 ba-- sqft370 Homestead Ct #13, London, ON N6G 2E9For Sale
 MLS ID #X14153062, NU-VISTA PINNACLE REALTY BROKERAGE INC. TRREB
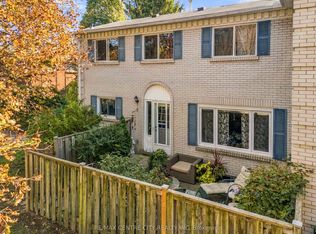
- C$374,9003 bd2 ba-- sqft292 Homestead Ct #81, London, ON N6G 2E9For Sale
 MLS ID #X14153282, RE/MAX CENTRE CITY REALTY INC. TRREB
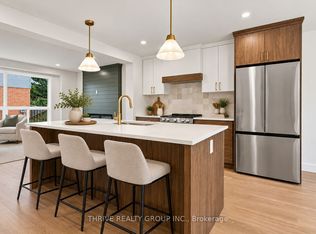
- C$399,9003 bd2 ba-- sqft135 Belmont Dr #16, London, ON N6J 4J3For Sale
 MLS ID #X14194104, THRIVE REALTY GROUP INC.. TRREB
- C$499,9003 bd3 ba-- sqft1100 Byron Baseline Rd #58, London, ON N6K 4M3For Sale
 MLS ID #X14191296, THE REALTY FIRM INC.. TRREB
