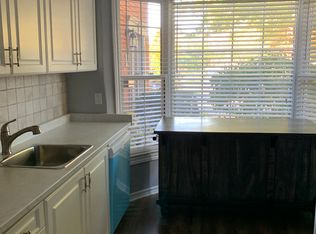
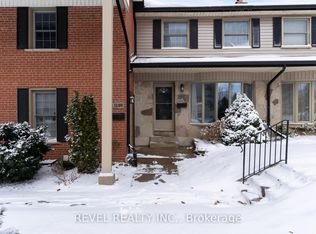
WOW! Welcome to Guildwood Walk in highly sought-after Oakridge - where exceptional value meets an unbeatable lifestyle. Whether you're a first-time buyer, investor, or downsizer, this beautifully updated 2-bedroom townhouse offers comfort, style, and an incredible location. Step inside to hardwood flooring, a cozy gas fireplace, fresh neutral décor, and updated stairs and railings. The bright galley kitchen includes appliances and overlooks the outdoors, while the dining area and living room open to your outdoor deck area and expansive green space-perfect for morning coffee, entertaining, or simply relaxing. The unfinished lower level offers endless possibilities for a future family room, home gym, office, or additional storage. Guildwood Walk is one of West London's most desirable condominium communities, known for exceptional management, low condo fees, an exclusive outdoor swimming pool, durable metal roofing, and pride of ownership throughout. Just steps from Sifton Bog, Remark Fresh Market, Starbucks, parks, trails, and within the sought-after St. Paul, Clara Brenton, and Oakridge Secondary school districts, this home delivers the perfect blend of convenience, community, and lifestyle. Move in, unpack, and start enjoying everything Oakridge has to offer. Welcome Home!
For sale
C$384,900
12 Guildwood Walk, London, ON N6H 3X2
2beds
1baths
Townhouse
Built in ----
-- sqft lot
$-- Zestimate®
C$--/sqft
C$321/mo HOA
What's special
Hardwood flooringCozy gas fireplaceUpdated stairs and railingsBright galley kitchenExpansive green spaceExclusive outdoor swimming poolDurable metal roofing
- 68 days
- 14
- 0
Zillow last checked:
Listing updated:
Listed by:
THRIVE REALTY GROUP INC.
Source: TRREB,MLS®#: X13638932 Originating MLS®#: London and St. Thomas Association of REALTORS
Originating MLS®#: London and St. Thomas Association of REALTORSFacts & features
Interior
Bedrooms & bathrooms
- Bedrooms: 2
- Bathrooms: 1
Primary bedroom
- Level: Second
- Dimensions: 3.4 x 5.27
Bedroom
- Level: Second
- Dimensions: 3.4 x 2.64
Bathroom
- Level: Second
- Dimensions: 0.42 x 2.72
Dining room
- Level: Main
- Dimensions: 3.4 x 3.89
Foyer
- Level: Main
- Dimensions: 0.96 x 2.75
Kitchen
- Level: Main
- Dimensions: 2.34 x 2.65
Living room
- Level: Main
- Dimensions: 3.4 x 4.9
Recreation
- Level: Basement
- Dimensions: 3.4 x 11.57
Heating
- Baseboard, Electric
Cooling
- None
Appliances
- Laundry: In Basement
Features
- None
- Basement: Unfinished
- Has fireplace: Yes
- Fireplace features: Insert, Natural Gas
Interior area
- Living area range: 900-999 null
Video & virtual tour
Property
Parking
- Total spaces: 2
Features
- Stories: 2
Details
- Parcel number: 089880026
Construction
Type & style
- Home type: Townhouse
- Property subtype: Townhouse
Materials
- Brick, Vinyl Siding
Community & HOA
HOA
- Services included: Common Elements Included
- HOA fee: C$321 monthly
- HOA name: MCC
Location
- Region: London
Financial & listing details
- Annual tax amount: C$2,146
- Date on market: 8/5/2026
Price history
Price history is unavailable.
Public tax history
Tax history is unavailable.
Climate risks
Neighborhood: Oakridge
Nearby schools
GreatSchools rating
No schools nearby
We couldn't find any schools near this home.
Similar homes
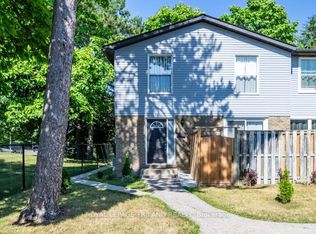
- C$399,9002 bd1 ba-- sqft70 Fiddlers Green Rd #104, London, ON N6H 4R4For Sale
 MLS ID #X13603228, ROYAL LEPAGE TRILAND REALTY. TRREB
 - C$379,9994 bd3 ba-- sqft370 Homestead Ct #13, London, ON N6G 2E9For Sale
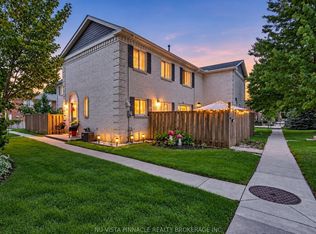 MLS ID #X13875920, NU-VISTA PINNACLE REALTY BROKERAGE INC. TRREB
 - C$389,0002 bd2 ba-- sqftWestwood Village, London, ON N6K 2Y6For Sale
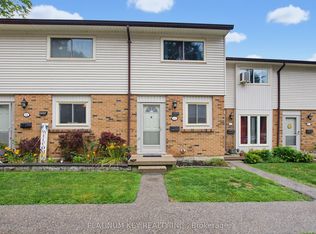 MLS ID #X13676850, PLATINUM KEY REALTY INC.. TRREB
 - C$369,0002 bd3 ba-- sqft612 Wilkins St, London, ON N6C 4Z4For Sale
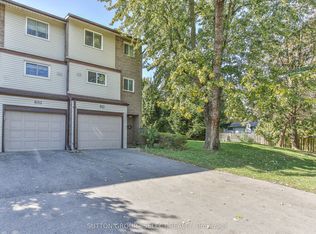 MLS ID #X13879932, SUTTON GROUP - SELECT REALTY. TRREB
