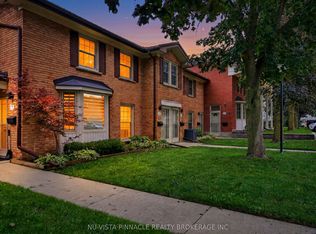
Feature Highlights- Kitchen has bright window lighting & modern new appliances fridge, stove, dishwasher, microwave, new cookware and opens up adjacent to dining / living room- Bedrooms feature vaulted ceilings and ceiling fans- Living Room hardwood floors, gas fireplace with google thermostat, new dining room, couch, glass table, Flat screen TV.- 2 convenient entrances secured with modern keypad locks - one to parking entrance with assigned parking in front that fits 2 cars. The 2nd entrance opens up to a private front yard and patio right next to pool and large playground.- Basement - features 2nd fireplace, private bedroom with window, new washer / dryer laundry, large room Located in a desirable neighborhood, this townhouse offers a convenient lifestyle with easy access to amenities, shopping centers, and transportation routes. Enjoy the best of both worlds - a tranquil residential setting with urban conveniences at your doorstep. *For Additional Property Details Click The Brochure Icon Below*
For sale
C$329,900
1010 Kipps Ln, London, ON N5Y 4S5
3beds
2baths
Townhouse
Built in ----
-- sqft lot
$-- Zestimate®
C$--/sqft
C$542/mo HOA
What's special
Bright window lightingVaulted ceilingsCeiling fansHardwood floorsNew dining roomFlat screen tv
- 1 day
- 3
- 0
Zillow last checked:
Listing updated:
Listed by:
ICI SOURCE REAL ASSET SERVICES INC.
Source: TRREB,MLS®#: X13873670 Originating MLS®#: Toronto Regional Real Estate Board
Originating MLS®#: Toronto Regional Real Estate BoardFacts & features
Interior
Bedrooms & bathrooms
- Bedrooms: 3
- Bathrooms: 2
Bedroom
- Level: Second
- Dimensions: 3.66 x 2.29
Bedroom 2
- Level: Second
- Dimensions: 4.47 x 2.92
Bedroom 3
- Level: Second
- Dimensions: 3.89 x 2.62
Other
- Level: Main
- Dimensions: 4.88 x 4.57
Den
- Level: Basement
- Dimensions: 4.57 x 3.66
Dining room
- Level: Main
- Dimensions: 4.98 x 4.57
Dining room
- Level: Main
- Dimensions: 2.64 x 3.38
Recreation
- Level: Basement
- Dimensions: 4.39 x 2.62
Utility room
- Level: Basement
- Dimensions: 2.54 x 2.54
Heating
- Baseboard, Electric
Cooling
- Wall Unit(s)
Appliances
- Laundry: Ensuite
Features
- Suspended Ceilings, Wheelchair Access
- Flooring: Carpet Free
- Basement: Half
- Has fireplace: Yes
Interior area
- Living area range: 1200-1399 null
Property
Parking
- Total spaces: 1
- Parking features: Assigned
Features
- Stories: 2
Details
- Parcel number: 089760011
Construction
Type & style
- Home type: Townhouse
- Property subtype: Townhouse
Materials
- Brick
Community & HOA
HOA
- Services included: Common Elements Included, Parking Included, Building Insurance Included
- HOA fee: C$542 monthly
- HOA name: LCC
Location
- Region: London
Financial & listing details
- Annual tax amount: C$1,433
- Date on market: 10/7/2026
Price history
Price history is unavailable.
Public tax history
Tax history is unavailable.
Climate risks
Neighborhood: Carling
Nearby schools
GreatSchools rating
No schools nearby
We couldn't find any schools near this home.



Similar homes
- C$320,0003 bd3 ba-- sqft55 Arbour Glen Cres #19, London, ON N5Y 1Z9For Sale
 MLS ID #X13737602, INITIA REAL ESTATE (ONTARIO) LTD. TRREB
 - C$319,0003 bd2 ba-- sqft47 Arbour Glen Cres, London, ON N5Y 1Z9For Sale
 MLS ID #X13749014, INITIA REAL ESTATE (ONTARIO) LTD. TRREB
 - C$269,9003 bd3 ba-- sqft311 Vesta Rd #16, London, ON N5Y 5H8For Sale
 MLS ID #X13862118, SUTTON GROUP PREFERRED REALTY INC.. TRREB
 - C$324,9003 bd2 ba-- sqft166 Southdale Rd W #54, London, ON N6J 2J1For Sale
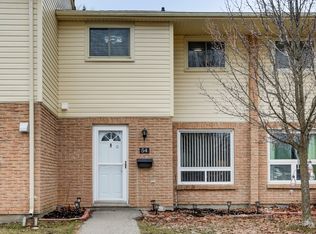 MLS ID #X13859374, BLUE FOREST REALTY INC.. TRREB
