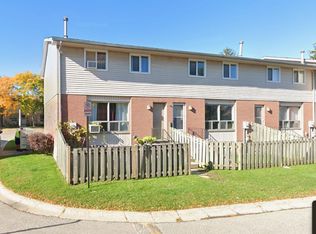
Amazing END UNIT townhouse, just like a semi detached. Walking distance to Fanshawe College and all amenities. This recently renovated home features laminate and LVP floors in all rooms. Upgraded kitchen with bright white cabinets and spacious living room which has big bright windows for lots of natural sunlight. Top floor has 3 generous size bedrooms with newer windows and freshly painted bathroom. Basement features a large room with big windows, perfect to be used as a workout space, study, or recreation room. Unit comes with one designated parking spot and plenty of visitor parking. Great home for an investment opportunity or to raise a family. Friendly neighborhood, family atmosphere. END UNIT!
For sale
C$309,000
595 3rd St #32, London, ON N5V 4A1
3beds
2baths
Townhouse
Built in ----
-- sqft lot
$-- Zestimate®
C$--/sqft
C$333/mo HOA
What's special
Recently renovated homeNewer windowsFreshly painted bathroom
- 60 days
- 15
- 0
Zillow last checked:
Listing updated:
Listed by:
EXIT REALTY COMMUNITY
Source: TRREB,MLS®#: X13640642 Originating MLS®#: London and St. Thomas Association of REALTORS
Originating MLS®#: London and St. Thomas Association of REALTORSFacts & features
Interior
Bedrooms & bathrooms
- Bedrooms: 3
- Bathrooms: 2
Primary bedroom
- Level: Second
- Dimensions: 3.94 x 3.99
Bedroom 2
- Level: Second
- Dimensions: 3.99 x 3.94
Bedroom 3
- Level: Second
- Dimensions: 2.74 x 2.82
Bathroom
- Level: Second
- Dimensions: 2.64 x 1.47
Bathroom
- Level: Main
- Dimensions: 1.45 x 1.47
Dining room
- Level: Main
- Dimensions: 3.15 x 2.21
Kitchen
- Level: Main
- Dimensions: 3.15 x 3.53
Laundry
- Level: Basement
- Dimensions: 5.97 x 5.23
Living room
- Level: Main
- Dimensions: 5.97 x 3.38
Recreation
- Level: Basement
- Dimensions: 5.36 x 3.43
Heating
- Forced Air, Gas
Cooling
- None
Appliances
- Laundry: In Basement
Features
- Flooring: Carpet Free
- Basement: Partially Finished
- Has fireplace: Yes
Interior area
- Living area range: 1000-1199 null
Property
Parking
- Total spaces: 1
- Parking features: Surface
Features
- Stories: 2
Details
- Parcel number: 088190009
Construction
Type & style
- Home type: Townhouse
- Property subtype: Townhouse
Materials
- Brick, Aluminum Siding
- Roof: Asphalt Shingle
Community & HOA
HOA
- Services included: Parking Included, Common Elements Included
- HOA fee: C$333 monthly
- HOA name: MCC
Location
- Region: London
Financial & listing details
- Annual tax amount: C$2,045
- Date on market: 8/5/2026
Price history
Price history is unavailable.
Public tax history
Tax history is unavailable.
Climate risks
Neighborhood: Argyle
Nearby schools
GreatSchools rating
No schools nearby
We couldn't find any schools near this home.


Similar homes
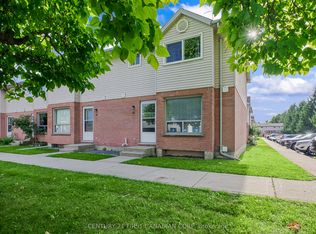
- C$315,0004 bd2 ba-- sqft550 2nd St #59, London, ON N5V 3S3For Sale
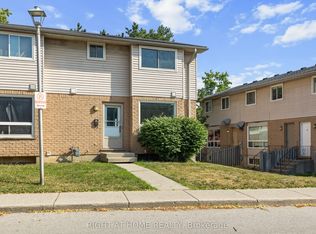 MLS ID #X13550350, RIGHT AT HOME REALTY. TRREB
 - C$339,0003 bd2 ba-- sqft484 3rd St #6, London, ON N5V 2B9For Sale
 MLS ID #X13766394, SUTTON GROUP - SELECT REALTY. TRREB
 - C$342,9003 bd3 ba-- sqft151 Bonaventure Dr #1, London, ON N5V 4M1For Sale
 MLS ID #X13766508, SUTTON GROUP - SELECT REALTY. TRREB
 - C$379,9993 bd2 ba-- sqft101 Brookside St #21, London, ON N5Z 5C9For Sale
 MLS ID #X13849970, THRIVE REALTY GROUP INC.. TRREB
