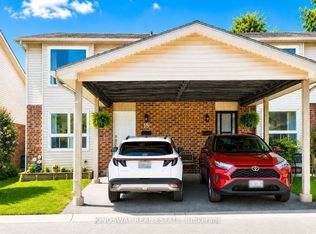
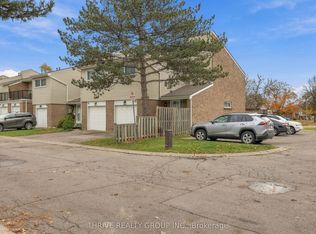
Tucked away at the back of a quiet complex, this three-bedroom end-unit condo has an attached garage and offers a private setting with adjoining green space. Meticulously maintained by the same owner for the past 10 years, this home reflects pride of ownership and thoughtful improvements throughout. The fully remodeled kitchen in March 2024 features custom cabinetry, premium fixtures including a Kraus kitchen sink and Moen fixtures, stainless steel appliances including a Bosch dishwasher, kitchen valance lighting, and updated lighting that extends into the living room. The Bosch dishwasher has been carefully maintained using only chemical-free cleaning products. A wide pass-through above the sink opens to the spacious living and dining area, where a large backyard-facing window fills the room with natural light. Steps from the back door lead down to a patio with space for grilling, outdoor dining, and a bit of gardening. Upstairs, two generously sized bedrooms are complemented by a smaller third bedroom well suited to a nursery or study. The finished lower level includes laundry and a spacious room with recessed lighting and a wide window that brings in natural light. Currently set up as a dedicated home office, the room could also serve as a fitness room or rec room. Additional upgrades include replacement windows in the kitchen, upstairs bathroom, and primary bedroom, along with a replacement rear screen door and a mini-split heat pump for heating and cooling (2022). The upstairs full bath and main-floor powder room have both been updated, along with the interior doors, hardware, and baseboard trim. Enjoy a walk through mature woods and past quiet ponds on the trails at Westminster Ponds. Shopping and everyday amenities are nearby, with convenient access to Victoria Hospital and Highway 401.
For sale
C$375,000
450 Pond Mills Rd #19, London, ON N5Z 4X2
4beds
2baths
Townhouse
Built in ----
-- sqft lot
$-- Zestimate®
C$--/sqft
C$423/mo HOA
What's special
Attached garageFully remodeled kitchenCustom cabinetryKitchen valance lightingTwo generously sized bedroomsDedicated home officeReplacement rear screen door
- 2 days
- 2
- 0
Zillow last checked:
Listing updated:
Listed by:
SUTTON GROUP PREFERRED REALTY INC.
Source: TRREB,MLS®#: X14176412 Originating MLS®#: London and St. Thomas Association of REALTORS
Facts & features
Interior
Bedrooms & bathrooms
- Bedrooms: 4
- Bathrooms: 2
Heating
- Heat Pump, Electric
Cooling
- Other
Appliances
- Included: Water Heater
- Laundry: In Basement, Laundry Closet
Features
- Guest Accommodations, In-Law Capability, Other
- Basement: Finished with Walk-Out,Finished
- Has fireplace: No
Interior area
- Living area range: 1000-1199 null
Property
Parking
- Total spaces: 2
- Parking features: Private, Garage Door Opener
- Has garage: Yes
Features
- Stories: 3
- Patio & porch: Patio
Lot
- Features: Greenbelt/Conservation, Hospital, Lake/Pond, Park, Place Of Worship, Public Transit
Details
- Parcel number: 088030018
Construction
Type & style
- Home type: Townhouse
- Property subtype: Townhouse
Materials
- Brick, Vinyl Siding
Community & HOA
HOA
- Services included: Building Insurance Included, Parking Included
- HOA fee: C$423 monthly
- HOA name: Unknown
Location
- Region: London
Financial & listing details
- Annual tax amount: C$2,055
- Date on market: 11/12/2026
Price history
Price history is unavailable.
Public tax history
Tax history is unavailable.
Climate risks
Neighborhood: Glen Carin
Nearby schools
GreatSchools rating
No schools nearby
We couldn't find any schools near this home.

Similar homes
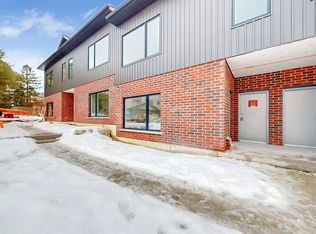
- C$379,9004 bd2 ba-- sqft900 Pond View Rd #72, London, ON N5Z 4L7For Sale
 MLS ID #X14164542, SUTTON GROUP PREFERRED REALTY INC.. TRREB
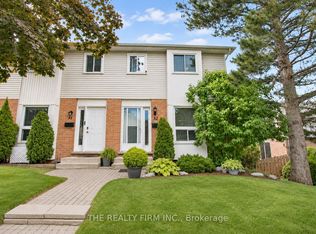
- C$365,0004 bd2 ba-- sqft110 Deveron Cres #32, London, ON N5Z 4W7For Sale
 MLS ID #X14148690, THE REALTY FIRM INC.. TRREB
- C$390,0003 bd2 ba-- sqft450 Pond Mills Rd #25, London, ON N5Z 4X2For Sale
 MLS ID #X13735426, RIGHT AT HOME REALTY INC.. TRREB
- C$411,0003 bd2 ba-- sqft590 Millbank Dr #76, London, ON N6E 2H2For Sale
 MLS ID #X14171458, THRIVE REALTY GROUP INC.. TRREB
