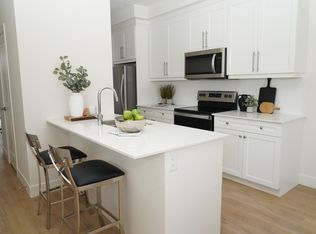
Introducing The LYNX lower end at STAX by The IRONSTONE BUILDING COMPANY - To Be Built lower end-unit stacked townhome offering 1,630 sq. ft. of modern living space with 3 bedrooms and 2.5 bathrooms. Located within STAX, a new community of contemporary stacked townhomes in Summerside , this design combines quality finishes, and low-maintenance living. The open-concept main floor features 9-foot ceilings, luxury vinyl plank flooring, and a spacious layout ideal for everyday living and entertaining. The contemporary kitchen is beautifully finished with hard surface countertops, soft-close cabinetry, under-cabinet lighting, an undermount stainless steel sink, and a waterline rough-in for the refrigerator. Upstairs, the spacious primary suite includes a private ensuite bathroom, while two additional bedrooms offer flexibility for family living, guests, or a home office. A private deck provides the perfect outdoor space to relax or entertain. Additional highlights include a high-efficiency natural gas furnace, central air conditioning, two allocated parking spaces, condominium fees of approximately $215 per month, anticipated Oct 2027 to Jan 2028 occupancy, and the peace of mind of the Tarion New Home Warranty. NOTE :This purchase price is the base price less HST. The HST rebate is subject to Buyers' eligibility and final approval by applicable government authorities. Buyers who do not qualify, or are unable to fulfil all eligibility requirements will be subject to all applicable additional HST on closing. Visit our Presentation Center located at 1067 Wellington Road, open Saturdays and Sundays from 12:00 p.m. to 4:00 p.m.
For sale
C$394,836
1680 Evans Blvd #109, London, ON N6M 1L6
3beds
3baths
Townhouse
Built in ----
-- sqft lot
$-- Zestimate®
C$--/sqft
C$215/mo HOA
What's special
Open-concept main floorLuxury vinyl plank flooringContemporary kitchenHard surface countertopsSoft-close cabinetryUnder-cabinet lightingUndermount stainless steel sink
- 25 days |
- 28 |
- 0 |
Zillow last checked:
Listing updated:
Listed by:
RE/MAX TWIN CITY REALTY INC.
Source: TRREB,MLS®#: X13516004 Originating MLS®#: Toronto Regional Real Estate Board
Originating MLS®#: Toronto Regional Real Estate BoardFacts & features
Interior
Bedrooms & bathrooms
- Bedrooms: 3
- Bathrooms: 3
Primary bedroom
- Level: Lower
- Dimensions: 3.96 x 3.81
Bedroom 2
- Level: Lower
- Dimensions: 2.77 x 3.91
Bedroom 3
- Level: Lower
- Dimensions: 2.92 x 3.35
Bathroom
- Level: Lower
- Dimensions: 0 x 0
Bathroom
- Level: Main
- Dimensions: 0 x 0
Bathroom
- Level: Lower
- Dimensions: 0 x 0
Dining room
- Level: Main
- Dimensions: 3.05 x 4.42
Kitchen
- Level: Main
- Dimensions: 3.99 x 3.9
Laundry
- Level: Lower
- Dimensions: 0 x 0
Living room
- Level: Main
- Dimensions: 4.17 x 4.09
Utility room
- Level: Lower
- Dimensions: 0 x 0
Heating
- Forced Air, Gas
Cooling
- Central Air
Appliances
- Laundry: Ensuite
Features
- ERV/HRV, Separate Heating Controls
- Basement: None
- Has fireplace: No
Interior area
- Living area range: 1600-1799 null
Property
Parking
- Total spaces: 2
Features
- Stories: 2
- Exterior features: Open Balcony
Details
- Other equipment: Sump Pump
Construction
Type & style
- Home type: Townhouse
- Property subtype: Townhouse
Materials
- Brick, Vinyl Siding
Community & HOA
HOA
- Services included: Common Elements Included, Parking Included
- HOA fee: C$215 monthly
- HOA name: tbd
Location
- Region: London
Financial & listing details
- Date on market: 7/2/2026
RE/MAX TWIN CITY REALTY INC.
RE/MAX TWIN CITY REALTY INC.
By pressing Contact Agent, you agree that the real estate professional identified above may call/text you about your search, which may involve use of automated means and pre-recorded/artificial voices. You don't need to consent as a condition of buying any property, goods, or services. Message/data rates may apply. You also agree to our Terms of Use. Zillow does not endorse any real estate professionals. We may share information about your recent and future site activity with your agent to help them understand what you're looking for in a home.
Price history
Price history is unavailable.
Public tax history
Tax history is unavailable.
Climate risks
Neighborhood: Jackson
Nearby schools
GreatSchools rating
No schools nearby
We couldn't find any schools near this home.
- C$--3 bd4 ba1.7k sqft1870 Evans Blvd #C374A0CBA, London, ON N6M1L6Off Market
- C$--3 bd4 ba1.7k sqft1870 Evans Blvd #4AC855855, London, ON N6M1L6Off Market
- C$2,6253 bd4 ba1.7k sqft1870 Evans Blvd #1330873, London, ON N6M1L6For Rent
- C$2,5253 bd4 ba1.7k sqft1870 Evans Blvd #1330875, London, ON N6M1L6For Rent
- C$--3 bd4 ba1.7k sqft1870 Evans Blvd #20, London, ON N6M1L6Off Market
- C$377,1843 bd3 ba-- sqft1680 Evans Blvd #115, London, ON N6M1L6For Sale
- C$416,8903 bd3 ba-- sqft1680 Evans Blvd #111, London, ON N6M1L6For Sale
- C$759,0004 bd4 ba-- sqft2227 Evans Blvd, London, ON N6M1L6For Sale
Similar homes
- C$416,8903 bd3 ba-- sqft1680 Evans Blvd #111, London, ON N6M 1L6For Sale
 MLS ID #X13516188, RE/MAX TWIN CITY REALTY INC.. TRREB
 - C$377,1843 bd3 ba-- sqft1680 Evans Blvd #115, London, ON N6M 1L6For SaleMLS ID #X13516180, RE/MAX TWIN CITY REALTY INC.. TRREB
- C$399,9993 bd2 ba-- sqft1725 Ernest Ave #22, London, ON N6E 2W3For Sale
 MLS ID #X13597964, RE/MAX CENTRE CITY REALTY INC.. TRREB
 - C$397,0003 bd2 ba-- sqft264 Admiral Dr, London, ON N5V 1J1For Sale
 Century 21 Canada
 - C$399,0004 bd4 ba-- sqft9 Ailsa Pl #86, London, ON N5Z 4Z6For SaleMLS ID #X13459936, THRIVE REALTY GROUP INC.. TRREB
- C$379,9003 bd2 ba-- sqft484 3rd St #6, London, ON N5V 2B9For SaleMLS ID #X13483182, SUTTON GROUP - SELECT REALTY. TRREB
- C$489,9003 bd3 ba-- sqft1110 Meadowlark Rdg #21, London, ON N6M 0H4For SaleMLS ID #X13461172, SUTTON GROUP - SELECT REALTY. TRREB
- C$469,9003 bd3 ba-- sqft3260 Singleton Ave #63, London, ON N6L 0E7For SaleMLS ID #X13258844, ROYAL LEPAGE PINNACLE REAL ESTATE. TRREB
- C$449,0003 bd3 ba-- sqft990 Deveron Cres #21, London, ON N5Z 0B3For SaleMLS ID #X13419348, CENTURY 21 FIRST CANADIAN CORP. TRREB
- C$499,9993 bd3 ba-- sqft600 Guiness Way #26, London, ON N5X 0N4For SaleCentury 21 Canada
- C$349,9003 bd2 ba-- sqft475 Sandringham Cres #25, London, ON N6C 5B9For SaleMLS ID #X13540740, REAL BROKER ONTARIO LTD. TRREB
- C$349,9003 bd2 ba-- sqft733 Deveron Cres #303, London, ON N5Z 4X7For SaleMLS ID #X13486236, HOMELIFE SILVERCITY REALTY INC.. TRREB
- C$347,5003 bd2 ba-- sqft474 Southdale Rd E #33, London, ON N6E 1A4For SaleMLS ID #X13520926, THE REALTY FIRM INC.. TRREB
- C$374,0003 bd3 ba-- sqft1443 Huron St #41, London, ON N5V 2E6For SaleMLS ID #X13429886, RE/MAX CENTRE CITY REALTY INC.. TRREB
- C$507,7673 bd4 ba-- sqft522 Gatestone Rd, London, ON N6M 0M3For SaleMLS ID #X13248036, CENTURY 21 FIRST CANADIAN CORP. TRREB
- C$349,9003 bd2 ba-- sqft536 3rd St #49, London, ON N5V 4R5For SaleMLS ID #X13242964, MAVERICK REAL ESTATE INC.. TRREB
- C$399,9003 bd2 ba-- sqft101 Brookside St #21, London, ON N5Z 5C9For SaleMLS ID #X13178186, ROYAL LEPAGE TRILAND REALTY. TRREB
- C$539,9904 bd4 ba-- sqft2144 Meadowgate Blvd S, London, ON N6M 0H5For SaleMLS ID #X12857764, ROYAL LEPAGE MEADOWTOWNE REALTY. TRREB
- C$399,0004 bd3 ba-- sqft847 Jalna Blvd, London, ON N6E 2S2For SaleMLS ID #X13163918, CENTURY 21 FIRST CANADIAN CORP. TRREB
- C$360,0003 bd2 ba-- sqft151 Martinet Ave #11, London, ON N5V 4T4For SaleMLS ID #X12400144, SUTTON GROUP - SELECT REALTY. TRREB
