Welcome to Unit 21 at 990 Deveron Crescent, London, ON, a stylish and spacious endunit stacked townhouse offering 3 bedrooms, 2.5 bathrooms, and nearly 1,650 sq ft of modern living space. This bright and beautifully maintained home features an open-concept main floor with a large living and dining area, a gourmet kitchen boasting quartz countertops, ceiling-height cabinetry, stainless steel appliances, and a generous 8-foot island perfect for entertaining. The private primary suite includes a walk-in closet and sleek 3-piece ensuite, while two additional bedrooms, another 3-piece bath, and a convenient laundry area complete the lower level. Low maintenance fees add to the appeal, making this a great option for homeowners or investors alike. Located in Londons desirable South J neighborhood, this property offers excellent walkability, access to multiple bus routes, nearby schools (such as Ealing PS and St. Sebastian Catholic), and proximity to parks like Meadowlily Woods and Westminster Ponds. Youre also minutes from shopping, hospitals, and Highway 401. Book your private showing today and discover all that this modern townhouse has to offer!
For sale
C$449,000
990 Deveron Cres #21, London, ON N5Z 0B3
3beds
3baths
Townhouse
Built in ----
-- sqft lot
$-- Zestimate®
C$--/sqft
C$228/mo HOA
What's special
Open-concept main floorGourmet kitchenQuartz countertopsCeiling-height cabinetryStainless steel appliancesPrivate primary suiteWalk-in closet
- 48 days |
- 9 |
- 1 |
Zillow last checked:
Listing updated:
Listed by:
CENTURY 21 FIRST CANADIAN CORP
Source: TRREB,MLS®#: X13419348 Originating MLS®#: London and St. Thomas Association of REALTORS
Originating MLS®#: London and St. Thomas Association of REALTORSFacts & features
Interior
Bedrooms & bathrooms
- Bedrooms: 3
- Bathrooms: 3
Primary bedroom
- Level: Lower
- Dimensions: 3.05 x 3.05
Bedroom 2
- Level: Lower
- Dimensions: 3.04 x 2.74
Bedroom 3
- Level: Lower
- Dimensions: 3.35 x 2.74
Bathroom
- Level: Lower
- Dimensions: 2.74 x 1.5
Bathroom
- Level: Lower
- Dimensions: 2.74 x 1.5
Bathroom
- Level: Main
- Dimensions: 1.52 x 1.82
Dining room
- Level: Main
- Dimensions: 3.05 x 4.42
Kitchen
- Level: Main
- Dimensions: 3.96 x 4.15
Laundry
- Level: Lower
- Dimensions: 1.06 x 1.06
Living room
- Level: Main
- Dimensions: 3.96 x 4.23
Utility room
- Level: Lower
- Dimensions: 1.75 x 1.06
Heating
- Forced Air, Gas
Cooling
- Central Air
Appliances
- Included: Water Heater
- Laundry: Inside
Features
- Basement: None
- Has fireplace: No
Interior area
- Living area range: 1600-1799 null
Property
Parking
- Total spaces: 1
- Parking features: Other
Details
- Parcel number: 098160010
- Other equipment: Sump Pump, Ventilation System
Construction
Type & style
- Home type: Townhouse
- Property subtype: Townhouse
Materials
- Vinyl Siding, Brick
Community & HOA
HOA
- Services included: Common Elements Included
- HOA fee: C$228 monthly
- HOA name: MCC
Location
- Region: London
Financial & listing details
- Tax assessed value: C$168,000
- Annual tax amount: C$2,816
- Date on market: 6/9/2026
CENTURY 21 FIRST CANADIAN CORP
CENTURY 21 FIRST CANADIAN CORP
By pressing Contact Agent, you agree that the real estate professional identified above may call/text you about your search, which may involve use of automated means and pre-recorded/artificial voices. You don't need to consent as a condition of buying any property, goods, or services. Message/data rates may apply. You also agree to our Terms of Use. Zillow does not endorse any real estate professionals. We may share information about your recent and future site activity with your agent to help them understand what you're looking for in a home.
Price history
Price history is unavailable.
Public tax history
Tax history is unavailable.
Climate risks
Neighborhood: Glen Carin
Nearby schools
GreatSchools rating
No schools nearby
We couldn't find any schools near this home.
- C$599,9003 bd3 ba-- sqft95 Gerald Cres, London, ON N5Z5A4For Sale
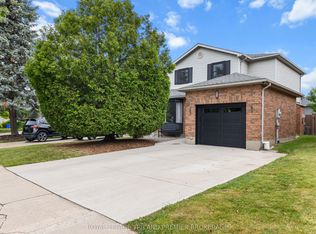
- C$595,9003 bd3 ba-- sqft111 Gerald Cres, London, ON N5Z5A4For Sale

- C$569,9003 bd2 ba-- sqft34 Gerald Cres, London, ON N5Z5A4For Sale
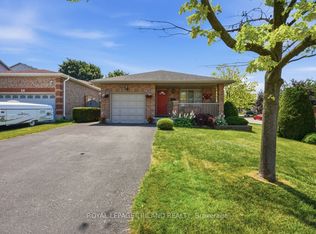
- C$1,3751 bd1 ba-- sqft34 Julie Cres, London, ON N5Z0A9For Rent

- C$693,7174 bd4 ba1.6k sqft163 Julie Cres, London, ON N5Z0B1For Sale
- C$1,8002 bd1 ba-- sqft147 Pond Mills Rd #2, London, ON N5Z3X3For Rent
- C$1,4001 bd1 ba-- sqft961 Deveron Cres, London, ON N5Z0B3For Rent
- C$660,0003 bd3 ba-- sqft23 Christopher Ct, London, ON N5Z0A9For Sale
Similar homes
- C$389,9003 bd3 ba-- sqft9 Ailsa Pl #25, London, ON N5Z 4Z6For Sale
 MLS ID #X13488500, CENTURY 21 FIRST CANADIAN CORP. TRREB
 - C$424,9003 bd3 ba-- sqft720 Deveron Cres #6, London, ON N5Z 4W6For Sale
 MLS ID #X13123808, CENTURY 21 FIRST CANADIAN CORP. TRREB
 - C$499,9993 bd3 ba-- sqft600 Guiness Way #26, London, ON N5X 0N4For Sale
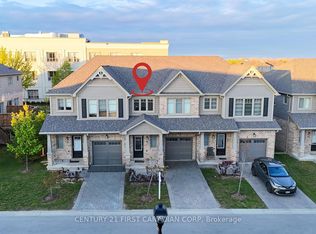 Century 21 Canada
 - C$529,0003 bd2 ba-- sqft1488 Evans Blvd, London, ON N6M 0A8For Sale
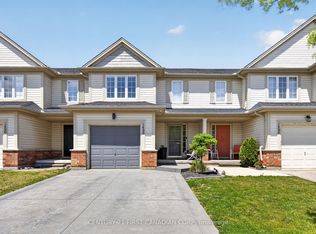 MLS ID #X13588548, CENTURY 21 FIRST CANADIAN CORP. TRREB
 - C$524,9002 bd3 ba-- sqftSouth River Estates, London, ON N5Z 5C5For SaleMLS ID #X13246874, CENTURY 21 FIRST CANADIAN CORP. TRREB
- C$479,9003 bd3 ba-- sqft1110 Meadowlark Rdg #48, London, ON N6M 0H4For SaleMLS ID #X13474050, RIGHT AT HOME REALTY. TRREB
- C$424,9884 bd2 ba-- sqft801 Osgoode Dr #62, London, ON N6E 2G8For SaleMLS ID #X13514032, RE/MAX METROPOLIS REALTY. TRREB
- C$449,9004 bd2 ba-- sqft40 Culver Ct, London, ON N5V 3E8For SaleMLS ID #X13427136, CENTURY 21 FIRST CANADIAN CORP. TRREB
- C$599,9003 bd3 ba-- sqft95 Gerald Cres, London, ON N5Z 5A4For SaleMLS ID #X13584152, ROYAL LEPAGE TRILAND PREMIER BROKERAGE. TRREB
- C$439,9003 bd2 ba-- sqft1220 Royal York Rd #27, London, ON N6H 3Z9For SaleMLS ID #X13475316, CENTURY 21 FIRST CANADIAN CORP. TRREB
- C$400,0003 bd3 ba-- sqft75 Ansondale Rd #65, London, ON N6C 5W6For SaleMLS ID #X12974826, CENTURY 21 FIRST CANADIAN CORP. TRREB
- C$524,9003 bd3 ba-- sqft20 Kernohan Pkwy #23, London, ON N6J 4Y3For SaleMLS ID #X13160224, CENTURY 21 FIRST CANADIAN CORP. TRREB
- C$459,9003 bd3 ba-- sqft122 Garland Ln, London, ON N5V 3K8For SaleMLS ID #X13034876, CENTURY 21 FIRST CANADIAN CORP. TRREB
- C$379,9003 bd2 ba-- sqft484 3rd St #6, London, ON N5V 2B9For SaleMLS ID #X13483182, SUTTON GROUP - SELECT REALTY. TRREB
- C$439,0003 bd2 ba-- sqft1399 Commissioners Rd W #26, London, ON N6K 4G9For SaleMLS ID #X12951694, KELLER WILLIAMS LIFESTYLES. TRREB
- C$424,9003 bd3 ba-- sqft1855 Aldersbrook Rd #12, London, ON N6G 4R5For SaleMLS ID #X13446728, THRIVE REALTY GROUP INC.. TRREB
- C$423,2003 bd2 ba-- sqft2008 Royal Cres, London, ON N5V 1N8For SaleMLS ID #X13071234, THRIVE REALTY GROUP INC.. TRREB
- C$499,9003 bd2 ba-- sqft218 Vancouver St, London, ON N5W 4R8For SaleMLS ID #X13478550, CENTURY 21 FIRST CANADIAN CORP. TRREB
- C$345,0003 bd3 ba-- sqft731 Wilkins St, London, ON N6C 4Z9For SaleMLS ID #X13123018, CENTURY 21 FIRST CANADIAN CORP. TRREB
- C$577,9003 bd2 ba-- sqft132 Sundridge Cres, London, ON N5Z 4R7For SaleMLS ID #X13561630, CENTURY 21 PERCY FULTON LTD.. TRREB
