Welcome to Unit 6 - 720 Deveron Crescent, a well-maintained, freshly painted 2-storey condo offering the perfect opportunity for first-time home buyers, young families, or investors looking to enter the market with affordable home ownership and low condo fees. Offering approximately 1,572 square feet of finished living space including the finished basement, this home delivers the ideal balance of space, functionality, and convenience in a highly desirable South London location.The bright and inviting main floor features an open-concept layout with a spacious living room, dining area, breakfast nook, functional kitchen with white cabinetry, and a convenient 2-piece powder room. Enjoy direct access from the kitchen to your backyard space - perfect for summer BBQs, or relaxing outdoors. Upstairs, you'll find 3 generously sized bedrooms including a spacious primary bedroom with dual closets, along with a well-appointed 4-piece bathroom. The fully finished basement expands your living space with a cozy recreation room highlighted by a fireplace, plus a 3-piece bathroom and dedicated laundry area for added convenience.This condo has been exceptionally cared for and offers a carport along with laneway parking for up to 2 vehicles. Ideally situated close to Victoria Hospital, Highways 401 & 402, schools, parks, walking trails, shopping, restaurants, and other major amenities, this property offers comfortable low-maintenance living in an unbeatable location. Updates: Furnace and Air Conditioner (2023) Basement Luxury Vinyl Planks 2026,, Freshly Painted (2026) Whether you're looking to stop renting, purchase your first home, or add to your investment portfolio, this move-in-ready condo is an incredible opportunity to own a spacious and affordable home in today's market.
For sale
C$424,900
720 Deveron Cres #6, London, ON N5Z 4W6
3beds
3baths
Townhouse
Built in ----
-- sqft lot
$-- Zestimate®
C$--/sqft
C$188/mo HOA
What's special
Freshly paintedOpen-concept layoutDining areaBreakfast nookFully finished basementDedicated laundry areaBasement luxury vinyl planks
- 72 days |
- 6 |
- 1 |
Zillow last checked:
Listing updated:
Listed by:
CENTURY 21 FIRST CANADIAN CORP
Source: TRREB,MLS®#: X13123808 Originating MLS®#: London and St. Thomas Association of REALTORS
Originating MLS®#: London and St. Thomas Association of REALTORSFacts & features
Interior
Bedrooms & bathrooms
- Bedrooms: 3
- Bathrooms: 3
Heating
- Forced Air, Gas
Cooling
- Central Air
Appliances
- Laundry: In Basement
Features
- Floor Drain
- Flooring: Carpet Free
- Basement: Full,Finished
- Has fireplace: Yes
Interior area
- Living area range: 1200-1399 null
Video & virtual tour
Property
Parking
- Total spaces: 2
- Parking features: Carport
- Has carport: Yes
Features
- Stories: 2
Details
- Parcel number: 089220071
Construction
Type & style
- Home type: Townhouse
- Property subtype: Townhouse
Materials
- Brick, Vinyl Siding
Community & HOA
HOA
- Services included: Building Insurance Included, Common Elements Included
- HOA fee: C$188 monthly
- HOA name: MCCS
Location
- Region: London
Financial & listing details
- Annual tax amount: C$2,112
- Date on market: 5/13/2026
CENTURY 21 FIRST CANADIAN CORP
CENTURY 21 FIRST CANADIAN CORP
By pressing Contact Agent, you agree that the real estate professional identified above may call/text you about your search, which may involve use of automated means and pre-recorded/artificial voices. You don't need to consent as a condition of buying any property, goods, or services. Message/data rates may apply. You also agree to our Terms of Use. Zillow does not endorse any real estate professionals. We may share information about your recent and future site activity with your agent to help them understand what you're looking for in a home.
Price history
Price history is unavailable.
Public tax history
Tax history is unavailable.
Climate risks
Neighborhood: Glen Carin
Nearby schools
GreatSchools rating
No schools nearby
We couldn't find any schools near this home.
- C$435,0003 bd2 ba1.2k sqft720 Deveron Cres #56, London, ON N5Z4W6Sold

- C$---- bd-- ba-- sqft725 Deveron Cres UNIT 108, London, ON N5Z4X3Off Market
- C$239,9001 bd1 ba-- sqft729 Deveron Cres #309, London, ON N5Z4X5For Sale

- C$269,9003 bd2 ba-- sqft729 Deveron Cres #109, London, ON N5Z4X5For Sale
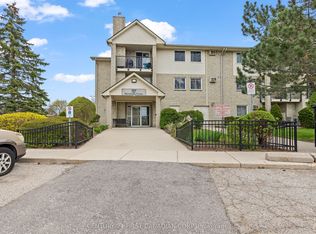
- C$1,9492 bd1 ba1.1k sqft729 Deveron Cres #208, London, ON N5Z4X5For Rent
- C$344,0003 bd2 ba900 sqft731 Deveron Cres #305, London, ON N5Z4X6Sold
- C$529,9004 bd2 ba-- sqft349 Banbury Cres, London, ON N5Z4V1For Sale
- C$599,0003 bd2 ba-- sqft345 Banbury Cres, London, ON N5Z4V1For Sale
Similar homes
- C$399,9003 bd3 ba-- sqft9 Ailsa Pl #25, London, ON N5Z 4Z6For Sale
 MLS ID #X13488500, CENTURY 21 FIRST CANADIAN CORP. TRREB
 - C$449,0003 bd3 ba-- sqft990 Deveron Cres #21, London, ON N5Z 0B3For Sale
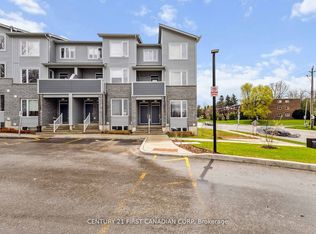 MLS ID #X13419348, CENTURY 21 FIRST CANADIAN CORP. TRREB
 - C$529,0003 bd2 ba-- sqft1488 Evans Blvd, London, ON N6M 0A8For Sale
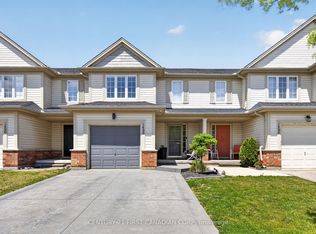 MLS ID #X13588548, CENTURY 21 FIRST CANADIAN CORP. TRREB
 - C$424,9884 bd2 ba-- sqft801 Osgoode Dr #62, London, ON N6E 2G8For Sale
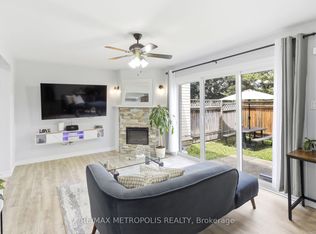 MLS ID #X13514032, RE/MAX METROPOLIS REALTY. TRREB
 - C$359,0003 bd2 ba-- sqft230 Clarke Rd #226, London, ON N5W 5P5For SaleMLS ID #X13592154, SUTTON GROUP - SELECT REALTY. TRREB
- C$405,0004 bd3 ba-- sqft1250 Jalna Blvd #8, London, ON N6E 2W4For SaleMLS ID #X13573914, HOMELIFE/MIRACLE REALTY LTD. TRREB
- C$459,9993 bd2 ba-- sqft3320 Meadowgate Blvd #38, London, ON N6M 0A7For SaleMLS ID #X13184322, RE/MAX REALTY SPECIALISTS INC.. TRREB
- C$449,0003 bd3 ba-- sqft10 Chalkstone Dr #18, London, ON N6E 3Z9For SaleMLS ID #X13586150, CENTURY 21 PRESIDENT REALTY INC.. TRREB
- C$449,9003 bd2 ba-- sqft461 Cleveland Ave, London, ON N5Z 3C3For SaleMLS ID #X13474374, SUTTON GROUP - SELECT REALTY. TRREB
- C$409,9003 bd2 ba-- sqft141 Condor Ct #70, London, ON N5W 6A1For SaleMLS ID #X13015826, RE/MAX GOLD REALTY INC.. TRREB
- C$400,0003 bd3 ba-- sqft75 Ansondale Rd #65, London, ON N6C 5W6For SaleMLS ID #X12974826, CENTURY 21 FIRST CANADIAN CORP. TRREB
- C$524,9002 bd3 ba-- sqftSouth River Estates, London, ON N5Z 5C5For SaleMLS ID #X13246874, CENTURY 21 FIRST CANADIAN CORP. TRREB
- C$345,0003 bd3 ba-- sqft731 Wilkins St, London, ON N6C 4Z9For SaleMLS ID #X13123018, CENTURY 21 FIRST CANADIAN CORP. TRREB
- C$449,9003 bd2 ba-- sqft1059 Whetherfield St #7, London, ON N6H 0B6For SaleMLS ID #X13502210, CENTURY 21 FIRST CANADIAN CORP. TRREB
- C$439,9003 bd2 ba-- sqft1220 Royal York Rd #27, London, ON N6H 3Z9For SaleMLS ID #X13475316, CENTURY 21 FIRST CANADIAN CORP. TRREB
- C$524,9002 bd3 ba-- sqft861 Shelborne St #21, London, ON N5Z 5C5For SaleMLS ID #X13482518, RE/MAX CENTRE CITY REALTY INC.. TRREB
- C$599,9003 bd3 ba-- sqft95 Gerald Cres, London, ON N5Z 5A4For SaleMLS ID #X13584152, ROYAL LEPAGE TRILAND PREMIER BROKERAGE. TRREB
- C$424,9003 bd3 ba-- sqft1855 Aldersbrook Rd #12, London, ON N6G 4R5For SaleMLS ID #X13446728, THRIVE REALTY GROUP INC.. TRREB
- C$339,9003 bd2 ba-- sqftThe Landing, London, ON N6C 5B9For SaleMLS ID #X13567858, RE/MAX CENTRE CITY REALTY INC.. TRREB
- C$269,9003 bd2 ba-- sqft729 Deveron Cres #109, London, ON N5Z 4X5For SaleMLS ID #X13422228, CENTURY 21 FIRST CANADIAN CORP. TRREB
