Welcome from London, Ontario's Unit 305-731 Deveron Crescent. This Beautiful Condo in Pond Mills is ideal for investors, downsizing, and first-time purchasers. This exquisite property boasts three generously sized bedrooms and two beautifully designed washrooms, making it ideal for families or professionals seeking spacious living and a seamless open-concept living and Dining area. This thoughtfully planned property is made more practical with features like an in-unit laundry and a big pantry with lot of space. A well-run condo company, a large visitor parking lot, and an outdoor pool, BBQS Permitted are all features. Updated Floors, Kitchen Cabinets, Counter Top, Backsplash, Bathroom Vanities Spotless clean condo. Don't miss out on this rare opportunity! Now condo is Vacant. Excellent Opportunity
Sold for $344,000
C$344,000
731 Deveron Cres #305, London, ON N5Z 4X6
3beds
900sqft
Condo/Apt Unit, Residential, Condominium
Built in ----
-- sqft lot
$-- Zestimate®
C$382/sqft
C$2,090 Estimated rent
Home value
Not available
Estimated sales range
Not available
Not available
Owner options
List your home for rent
C$2,090/mo
Rent Zestimate®
Find your next renter with Zillow Rental Manager. Plus, with online applications, you can quickly screen prospective tenants – for free.
C$2,090/mo
Rent Zestimate®
Refinance and save
C$1,983/mo
Est. payment
Refinancing to a lower rate could help reduce your monthly payments and save thousands over the life of the loan.
C$1,983/mo
Est. payment
Explore your selling options
Work with a Zillow partner agent
Leverage their expertise and Zillow's premium Showcase listings to get your home seen by more buyers.
Get startedList with your own agent
Get your home in front of millions of buyers by listing it on Zillow.
Learn how to do itSell it yourself
Take full control of how buyers see your home on Zillow by listing For Sale by Owner (FSBO).
List your homeWhat's special
In-unit laundryBig pantryOutdoor poolUpdated floorsKitchen cabinetsCounter topBathroom vanities
Zillow last checked:
Listing updated:
Listed by:
Chatinder Pal Singh Chhatwal, Salesperson,
HOMELIFE MIRACLE REALTY LTD
Source: ITSO,MLS®#: 40696608Originating MLS®#: Cornerstone Association of REALTORS®
Facts & features
Interior
Bedrooms & bathrooms
- Bedrooms: 3
- Bathrooms: 2
- Full bathrooms: 1
- 1/2 bathrooms: 1
- Main level bathrooms: 2
- Main level bedrooms: 3
Bedroom
- Description: Master Bedroom With Walk In Closet And Bathroom
- Features: 2-Piece, Broadloom, Walk-in Closet
- Level: Main
Bedroom
- Description: 2nd Bedroom
- Features: Broadloom
- Level: Main
Bedroom
- Description: 3rd Bedroom
- Level: Main
Bathroom
- Description: Primary bathroom
- Features: 4-Piece
- Level: Main
Bathroom
- Features: 2-Piece
- Level: Main
Dining room
- Description: Combined With Living
- Level: Main
Kitchen
- Level: Main
Laundry
- Level: Main
Living room
- Description: Combined With Dining
- Features: Balcony/Deck, Laminate, Open Concept
- Level: Main
Pantry
- Level: Main
Heating
- Baseboard, Electric
Cooling
- Window Unit(s)
Appliances
- Included: Built-in Microwave, Dryer, Refrigerator, Washer
- Laundry: In-Suite
Features
- High Speed Internet, Elevator
- Windows: Window Coverings
- Has fireplace: No
Interior area
- Total structure area: 900
- Total interior livable area: 900 sqft
- Finished area above ground: 900
Property
Parking
- Total spaces: 2
- Parking features: Outside/Surface/Open
Features
- Patio & porch: Open
- Frontage type: North
Lot
- Features: Urban, Hospital, Major Highway, Public Transit, Schools, Shopping Nearby
Details
- Parcel number: 088380148
- Zoning: Residential
Construction
Type & style
- Home type: Condo
- Architectural style: 3 Storey
- Property subtype: Condo/Apt Unit, Residential, Condominium
- Attached to another structure: Yes
Materials
- Brick Veneer, Vinyl Siding
- Roof: Asphalt Shing
Condition
- 31-50 Years
- New construction: No
Utilities & green energy
- Sewer: Sewer (Municipal)
- Water: Municipal
- Utilities for property: Cable Connected, Electricity Connected
Community & HOA
Community
- Security: Security System
HOA
- Has HOA: Yes
- Amenities included: BBQs Permitted, Elevator(s), Party Room
- Services included: Insurance, Common Elements, Parking, Water, Building Insurance, Building Maintenance
- HOA fee: C$530 monthly
- Second HOA fee: C$530 monthly
Location
- Region: London
Financial & listing details
- Price per square foot: C$382/sqft
- Annual tax amount: C$1,620
- Date on market: 2/6/2025
- Inclusions: Built-in Microwave, Dryer, Refrigerator, Washer, Window Coverings, Built-In Microwave, Dishwasher, Dryer, Refrigerator, Stove, Washer, Window Coverings
- Electric utility on property: Yes
Price history
| Date | Event | Price |
|---|---|---|
| 5/14/2025 | Sold | C$344,000C$382/sqft |
Source: ITSO #40696608 Report a problem | ||
Public tax history
Tax history is unavailable.
Neighborhood: Glen Carin
Nearby homes
- C$1,8952 bd1 ba1.1k sqft729 Deveron Cres #208, London, ON N5Z4X5For Rent
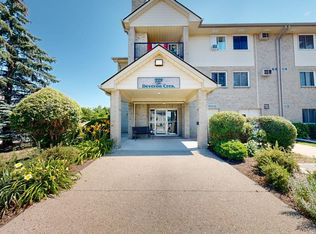
- C$239,9001 bd1 ba-- sqft729 Deveron Cres #309, London, ON N5Z4X5For Sale

- C$269,9003 bd2 ba-- sqft729 Deveron Cres #109, London, ON N5Z4X5For Sale
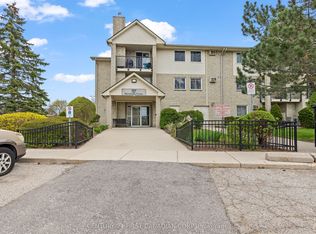
- C$---- bd-- ba-- sqft725 Deveron Cres UNIT 108, London, ON N5Z4X3Off Market
- C$--2 bd1 ba900 sqft731 Deveron Cres #201, London, ON N5Z4X6Off Market
- C$435,0003 bd2 ba1.2k sqft720 Deveron Cres #56, London, ON N5Z4W6Sold
- C$269,9003 bd2 ba-- sqft727 Deveron Cres #210, London, ON N5Z4X4For Sale
- C$--2 bd1 ba800 sqft737 Deveron Cres #305, London, ON N5Z4X9Off Market
Nearby schools
GreatSchools rating
No schools nearby
We couldn't find any schools near this home.
- Ontario
- Middlesex County
- London
- N5Z 4X6
- Glen Carin
- 731 Deveron Cres Unit 305
Nearby cities
Nearby neighborhoods
Nearby zip codes
Other London Topics
