Ground floor convenience meets smart design in this modified unit. This townhouse offers the square footage of a true 3-bedroom layout but the original third bedroom has been opened up to extend into larger open concept living and family space. Being the FIRST unit off the lobby, convenience is unmatched! Quick in-and-out access makes grocery runs effortless, daily living seamless and it's ideal for pet owners or anyone seeking easier mobility without elevators or long corridors. Inside, the practical galley kitchen offers ample cupboard/counter space, while the main 3-piece bath features a clean, updated Bath Fitter shower with a built-in Sitting Ledge. The spacious primary bedroom includes its own 2-piece ensuite. The previous carpeting has been removed & the bedroom surfaces sealed; offering a clean slate for your personal touch. Whether you prefer durable hard-surface flooring or cozy carpet in the sleeping areas, the space is prepped and ready for your customization. Additional value-adds includes private in-suite laundry, owned water heater with an onboard digital timer and year-round HVAC solutions from the regularly serviced gas fireplace & ductless A/C system. Fresh paint throughout including doors and trim gives the townhome a crisp, refreshed feel. Some photos have been virtually staged.
For sale
C$269,900
729 Deveron Cres #109, London, ON N5Z 4X5
3beds
2baths
Apartment
Built in ----
-- sqft lot
$-- Zestimate®
C$--/sqft
C$545/mo HOA
What's special
- 50 days |
- 41 |
- 0 |
Zillow last checked:
Listing updated:
Listed by:
CENTURY 21 FIRST CANADIAN CORP
Source: TRREB,MLS®#: X13422228 Originating MLS®#: London and St. Thomas Association of REALTORS
Originating MLS®#: London and St. Thomas Association of REALTORSFacts & features
Interior
Bedrooms & bathrooms
- Bedrooms: 3
- Bathrooms: 2
Heating
- Baseboard, Electric
Cooling
- Wall Unit(s), Window Unit(s)
Appliances
- Included: Water Heater Owned
- Laundry: In-Suite Laundry
Features
- Basement: None
- Has fireplace: Yes
Interior area
- Living area range: 1200-1399 null
Property
Parking
- Total spaces: 2
- Parking features: Unreserved
Details
- Parcel number: 088380001
Construction
Type & style
- Home type: Apartment
- Property subtype: Apartment
Materials
- Brick
Community & HOA
HOA
- Services included: Water Included, Parking Included, Common Elements Included
- HOA fee: C$545 monthly
- HOA name: MCC
Location
- Region: London
Financial & listing details
- Annual tax amount: C$1,994
- Date on market: 6/9/2026
CENTURY 21 FIRST CANADIAN CORP
CENTURY 21 FIRST CANADIAN CORP
By pressing Contact Agent, you agree that the real estate professional identified above may call/text you about your search, which may involve use of automated means and pre-recorded/artificial voices. You don't need to consent as a condition of buying any property, goods, or services. Message/data rates may apply. You also agree to our Terms of Use. Zillow does not endorse any real estate professionals. We may share information about your recent and future site activity with your agent to help them understand what you're looking for in a home.
Price history
Price history is unavailable.
Public tax history
Tax history is unavailable.
Climate risks
Neighborhood: Glen Carin
Nearby schools
GreatSchools rating
No schools nearby
We couldn't find any schools near this home.
- C$239,9001 bd1 ba-- sqft729 Deveron Cres #309, London, ON N5Z4X5For Sale

- C$1,9492 bd1 ba1.1k sqft729 Deveron Cres #208, London, ON N5Z4X5For Rent
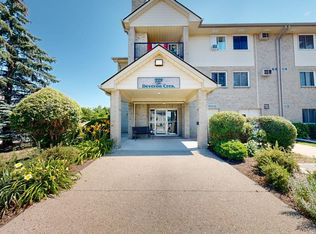
- C$344,0003 bd2 ba900 sqft731 Deveron Cres #305, London, ON N5Z4X6Sold
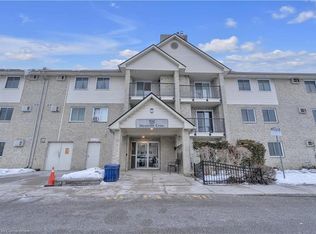
- C$424,9003 bd3 ba-- sqft720 Deveron Cres #6, London, ON N5Z4W6For Sale

- C$---- bd-- ba-- sqft725 Deveron Cres UNIT 108, London, ON N5Z4X3Off Market
- C$435,0003 bd2 ba1.2k sqft720 Deveron Cres #56, London, ON N5Z4W6Sold
- C$--2 bd1 ba900 sqft731 Deveron Cres #201, London, ON N5Z4X6Off Market
- C$--2 bd1 ba800 sqft737 Deveron Cres #305, London, ON N5Z4X9Off Market
Similar homes
- C$239,9001 bd1 ba-- sqft729 Deveron Cres #309, London, ON N5Z 4X5For SaleMLS ID #X13454950, RE/MAX CENTRE CITY REALTY INC.. TRREB
- C$259,9003 bd2 ba-- sqft380 King St #1207, London, ON N6B 3L6For Sale
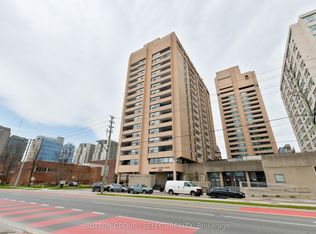 MLS ID #X13603616, SUTTON GROUP - SELECT REALTY. TRREB
 - C$324,9003 bd2 ba-- sqft735 Deveron Cres #319, London, ON N5Z 4X8For Sale
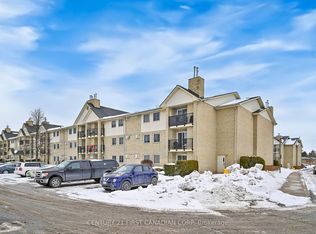 MLS ID #X12992094, CENTURY 21 FIRST CANADIAN CORP. TRREB
 - C$270,0003 bd2 ba-- sqft1096 Jalna Blvd #87, London, ON N6E 3B8For Sale
 MLS ID #X13223116, ROYAL CANADIAN REALTY. TRREB
 - C$349,9003 bd2 ba-- sqft733 Deveron Cres #303, London, ON N5Z 4X7For SaleMLS ID #X13486236, HOMELIFE SILVERCITY REALTY INC.. TRREB
- C$259,9003 bd2 ba-- sqft690 Little Grey St #90, London, ON N5Z 4M9For SaleMLS ID #X13208362, SUTTON GROUP - SELECT REALTY. TRREB
- C$290,0002 bd1 ba-- sqft45 Pond Mills Rd #803, London, ON N5Z 4W5For SaleMLS ID #X13070660, REAL BROKER ONTARIO LTD. TRREB
- C$295,0003 bd2 ba-- sqft389 Dundas St #701, London, ON N6B 3L5For SaleMLS ID #X13483220, KING REALTY INC.. TRREB
- C$259,9002 bd2 ba-- sqftColborne Towers, London, ON N6B 3N3For SaleMLS ID #X13423784, SUTTON GROUP PREFERRED REALTY INC.. TRREB
- C$274,9002 bd1 ba-- sqft75 Huxley St #401, London, ON N6J 4W7For SaleMLS ID #X13445902, THRIVE REALTY GROUP INC.. TRREB
- C$269,9002 bd2 ba-- sqft600 Talbot St #308, London, ON N6A 5L9For SaleMLS ID #X13454528, ROYAL LEPAGE TRILAND REALTY. TRREB
- C$258,9002 bd1 ba-- sqft1096 Jalna Blvd #62, London, ON N6E 3B8For SaleMLS ID #X13430232, CENTURY 21 FIRST CANADIAN CORP. TRREB
- C$309,5002 bd1 ba-- sqftRivers Edge, London, ON N5Z 4W5For SaleMLS ID #X13419856, SUTTON GROUP PREFERRED REALTY INC.. TRREB
- C$259,0002 bd1 ba-- sqft563 Mornington Ave #610, London, ON N5Y 4T8For SaleMLS ID #X13413094, THRIVE REALTY GROUP INC.. TRREB
- C$259,9002 bd1 ba-- sqft144 Conway Dr #55, London, ON N6E 3N3For SaleMLS ID #X13451852, BLUE FOREST REALTY INC.. TRREB
- C$299,9002 bd1 ba-- sqftRoseland Park II, London, ON N6C 5Y8For SaleMLS ID #X13477024, THRIVE REALTY GROUP INC.. TRREB
- C$289,0002 bd2 ba-- sqft155 Kent St #804, London, ON N6A 5N7For SaleMLS ID #X13499644, OAK AND KEY REAL ESTATE BROKERAGE, INC.. TRREB
- C$289,9002 bd1 ba-- sqft110 Saint Julien St, London, ON N5Z 2M7For SaleMLS ID #X13570438, BLUE FOREST REALTY INC.. TRREB
- C$337,5003 bd2 ba-- sqft166 Southdale Rd W #54, London, ON N6J 2J1For SaleMLS ID #X13613726, BLUE FOREST REALTY INC.. TRREB
- C$319,9002 bd2 ba-- sqft549 Ridout St N #607, London, ON N6A 5N5For SaleMLS ID #X13426248, THE GUNN REAL ESTATE GROUP INC.. TRREB
