
Discover the ideal layout and location with this popular 1100+Sqft open-concept, 2-bedroom, 2-full-bathroom condo. The desirable larger layout features a partially opened wall looking into the living room and gives way to a perfect breakfast bar. Notable inclusions are updated flooring, brand new 2-month-old stainless steel kitchen appliances, and an in-suite stacking washer and dryer. As an added bonus, the seller is willing to negotiate leaving some of the furnishings. The property also includes a storage locker and 1 reserved underground parking spot, which has high demand and could be rented out if not used. Positioned in a prime downtown location, beautiful Victoria Park is located just across the street, giving you a front-row seat to 18 acres of pristine greenery, scenic walking paths, seasonal ice skating, and the city's best community festivals. You are also steps away from premier shopping, dining, entertainment, and the local trail system. Commuting is effortless with a bus route to the University right at your doorstep. Enjoy predictable monthly budgeting with heat and water conveniently included in the condo fees. Building amenities include a sauna and an exercise room with newly updated training equipment. Easy to show, book your private viewing today!
For sale
C$289,000
155 Kent St #804, London, ON N6A 5N7
2beds
2baths
Apartment
Built in ----
-- sqft lot
$-- Zestimate®
C$--/sqft
C$682/mo HOA
What's special
Perfect breakfast barUpdated flooringScenic walking pathsSeasonal ice skating
- 21 days |
- 34 |
- 1 |
Zillow last checked:
Listing updated:
Listed by:
OAK AND KEY REAL ESTATE BROKERAGE, INC.
Source: TRREB,MLS®#: X13499644 Originating MLS®#: London and St. Thomas Association of REALTORS
Originating MLS®#: London and St. Thomas Association of REALTORSFacts & features
Interior
Bedrooms & bathrooms
- Bedrooms: 2
- Bathrooms: 2
Primary bedroom
- Level: Main
- Dimensions: 12ft. 5in. x 10ft. 8in. x 0ft. 0in.
Bedroom
- Level: Main
- Dimensions: 12ft. 0in. x 10ft. 0in. x 0ft. 0in.
Bathroom
- Level: Main
- Dimensions: 0ft. 0in. x 0ft. 0in. x 0ft. 0in.
Bathroom
- Level: Main
- Dimensions: 0ft. 0in. x 0ft. 0in. x 0ft. 0in.
Dining room
- Level: Main
- Dimensions: 12ft. 0in. x 9ft. 0in. x 0ft. 0in.
Kitchen
- Level: Main
- Dimensions: 9ft. 10in. x 8ft. 0in. x 0ft. 0in.
Living room
- Level: Main
- Dimensions: 19ft. 0in. x 11ft. 0in. x 0ft. 0in.
Heating
- Heat Pump, Electric
Cooling
- Other
Appliances
- Laundry: In-Suite Laundry
Features
- Other
- Basement: None
- Has fireplace: No
Interior area
- Living area range: 1000-1199 null
Property
Parking
- Total spaces: 1
- Parking features: Assigned, Other
- Has garage: Yes
Features
- Exterior features: Open Balcony
- Waterfront features: None
Details
- Parcel number: 089240059
Construction
Type & style
- Home type: Apartment
- Architectural style: Other
- Property subtype: Apartment
- Attached to another structure: Yes
Materials
- Concrete
- Foundation: Poured Concrete
- Roof: Other
Utilities & green energy
- Utilities for property: Other
Community & HOA
HOA
- Amenities included: Gym, Sauna
- Services included: Heat Included, Building Insurance Included, Water Included
- HOA fee: C$682 monthly
- HOA name: MSCC
Location
- Region: London
Financial & listing details
- Annual tax amount: C$3,018
- Date on market: 6/29/2026
OAK AND KEY REAL ESTATE BROKERAGE, INC.
OAK AND KEY REAL ESTATE BROKERAGE, INC.
By pressing Contact Agent, you agree that the real estate professional identified above may call/text you about your search, which may involve use of automated means and pre-recorded/artificial voices. You don't need to consent as a condition of buying any property, goods, or services. Message/data rates may apply. You also agree to our Terms of Use. Zillow does not endorse any real estate professionals. We may share information about your recent and future site activity with your agent to help them understand what you're looking for in a home.
Price history
Price history is unavailable.
Public tax history
Tax history is unavailable.
Climate risks
Neighborhood: London
Nearby schools
GreatSchools rating
No schools nearby
We couldn't find any schools near this home.
- C$--2 bd1 ba900 sqft155 Kent St #302, London, ON N6A5N7Off Market
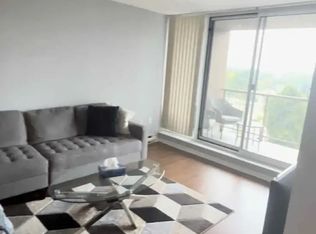
- C$--2 bd2 ba999 sqft155 Kent St #907, London, ON N6A5N7Off Market
- C$294,9002 bd2 ba-- sqft155 Kent St #1105, London, ON N6A5N7For Sale

- C$284,9002 bd2 ba-- sqft155 Kent St #1207, London, ON N6A5N7For Sale

- C$2,0502 bd2 ba-- sqft155 Kent St #1205, London, ON N6A5N7For Rent
- C$279,9002 bd2 ba-- sqft155 Kent St #407, London, ON N6A5N7For Sale
- C$284,9002 bd2 ba-- sqft155 Kent St #503, London, ON N6A5N7For Sale
- C$--2 bd2 ba1.1k sqft155 Kent St #405, London, ON N6A5N7Off Market
Similar homes
- C$294,9002 bd2 ba-- sqft155 Kent St #1105, London, ON N6A 5N7For SaleMLS ID #X13533218, ROYAL LEPAGE TRILAND REALTY. TRREB
- C$269,9002 bd2 ba-- sqft600 Talbot St #308, London, ON N6A 5L9For Sale
 MLS ID #X13454528, ROYAL LEPAGE TRILAND REALTY. TRREB
 - C$274,9002 bd2 ba-- sqftColborne Towers, London, ON N6B 3N3For Sale
 MLS ID #X13423784, SUTTON GROUP PREFERRED REALTY INC.. TRREB
 - C$339,9002 bd2 ba-- sqft549 Ridout St N #607, London, ON N6A 5N5For Sale
 MLS ID #X13426248, THE GUNN REAL ESTATE GROUP INC.. TRREB
 - C$354,9002 bd2 ba-- sqftBlackfriars, London, ON N6A 5N5For SaleMLS ID #X13531106, RE/MAX CENTRE CITY REALTY INC.. TRREB
- C$295,0003 bd2 ba-- sqft389 Dundas St #701, London, ON N6B 3L5For SaleMLS ID #X13483220, KING REALTY INC.. TRREB
- C$329,0002 bd1 ba-- sqftThe Blackfriars, London, ON N6A 5N5For SaleMLS ID #X13470190, BLUE FOREST REALTY INC.. TRREB
- C$349,0003 bd2 ba-- sqft695 Richmond St #1006, London, ON N6A 5M8For SaleMLS ID #X13556534, RE/MAX REALTRON REALTY INC.. TRREB
- C$325,0002 bd2 ba-- sqftQueens Court, London, ON N6A 3P8For SaleMLS ID #X13449188, KELLER WILLIAMS LIFESTYLES. TRREB
- C$297,9002 bd2 ba-- sqft744 Wonderland Rd S #205, London, ON N6K 4K3For SaleMLS ID #X13562172, RE/MAX ADVANTAGE REALTY LTD.. TRREB
- C$279,9003 bd2 ba-- sqft380 King St #1207, London, ON N6B 3L6For SaleMLS ID #X13035078, SUTTON GROUP - SELECT REALTY. TRREB
- C$300,0002 bd1 ba-- sqft570 William St #404, London, ON N6B 3E9For SaleMLS ID #X13099540, ROYAL LEPAGE TRILAND REALTY. TRREB
- C$274,9002 bd2 ba-- sqft333 Commissioners Rd W #405, London, ON N6J 4X7For SaleMLS ID #X13537138, ROYAL LEPAGE TRILAND REALTY. TRREB
- C$375,0002 bd2 ba-- sqft600 Talbot St #103, London, ON N6A 5L9For SaleMLS ID #X13074972, RE/MAX CENTRE CITY REALTY INC.. TRREB
- C$274,9002 bd1 ba-- sqft75 Huxley St #401, London, ON N6J 4W7For SaleMLS ID #X13445902, THRIVE REALTY GROUP INC.. TRREB
- C$290,0002 bd1 ba-- sqft45 Pond Mills Rd #803, London, ON N5Z 4W5For SaleMLS ID #X13070660, REAL BROKER ONTARIO LTD. TRREB
- C$339,9001 bd1 ba-- sqft695 Richmond St #304, London, ON N6A 5M8For SaleMLS ID #X13495050, RE/MAX ADVANTAGE REALTY LTD.. TRREB
- C$269,0001 bd1 ba-- sqft323 Colborne St #1805, London, ON N6B 3N8For SaleMLS ID #X12943936, OAK AND KEY REAL ESTATE BROKERAGE, INC.. TRREB
- C$239,9992 bd1 ba-- sqft144 Conway Dr #92, London, ON N6E 3N3For SaleMLS ID #X13567972, CENTURY 21 FIRST CANADIAN CORP. TRREB
- C$269,9003 bd2 ba-- sqft729 Deveron Cres #109, London, ON N5Z 4X5For SaleMLS ID #X13422228, CENTURY 21 FIRST CANADIAN CORP. TRREB
