Welcome to 570 William Street. This beautifully updated 2-bedroom, 1-bathroom condo is located just minutes from downtown London and offers a bright, well-designed layout that feels both comfortable and functional. The space is filled with natural light and features tasteful updates throughout, making it ideal for everyday living or entertaining. Conveniently located near Western University and Fanshawe College, this unit includes five appliances, a new dishwasher, and in-suite laundry with a new dryer. Additional features include controlled entry, generously sized bedrooms, a private patio for relaxing outdoors, and ample parking for both residents and visitors. Enjoy walkable access to coffee shops, Victoria Park, local farmers markets, and the downtown core. This is a well-maintained, smoke-free building offering a move-in-ready home in a highly desirable location
For sale
C$300,000
570 William St #404, London, ON N6B 3E9
2beds
1baths
Apartment
Built in ----
-- sqft lot
$-- Zestimate®
C$--/sqft
C$402/mo HOA
What's special
Bright well-designed layoutTasteful updates throughoutFive appliancesNew dishwasherGenerously sized bedrooms
- 78 days |
- 17 |
- 1 |
Zillow last checked:
Listing updated:
Listed by:
ROYAL LEPAGE TRILAND REALTY
Source: TRREB,MLS®#: X13099540 Originating MLS®#: London and St. Thomas Association of REALTORS
Originating MLS®#: London and St. Thomas Association of REALTORSFacts & features
Interior
Bedrooms & bathrooms
- Bedrooms: 2
- Bathrooms: 1
Primary bedroom
- Level: Main
- Dimensions: 4.64 x 2.77
Bedroom 2
- Level: Main
- Dimensions: 3.27 x 3.08
Bathroom
- Level: Main
- Dimensions: 2.22 x 1.49
Dining room
- Level: Main
- Dimensions: 2.38 x 2.01
Foyer
- Level: Main
- Dimensions: 2.04 x 2.07
Kitchen
- Level: Main
- Dimensions: 2.04 x 2.27
Living room
- Level: Main
- Dimensions: 3.47 x 5.19
Heating
- Heat Pump, Electric
Cooling
- Wall Unit(s)
Appliances
- Laundry: In-Suite Laundry
Features
- Separate Hydro Meter
- Basement: Apartment
- Has fireplace: No
Interior area
- Living area range: 700-799 null
Video & virtual tour
Property
Parking
- Total spaces: 2
- Parking features: Unreserved
Features
- Exterior features: Controlled Entry, Juliette Balcony
Lot
- Topography: Flat
Details
- Parcel number: 092680018
Construction
Type & style
- Home type: Apartment
- Property subtype: Apartment
Materials
- Brick
Community & HOA
HOA
- Amenities included: Elevator
- Services included: Building Insurance Included, Water Included, Parking Included
- HOA fee: C$402 monthly
- HOA name: MSCC
Location
- Region: London
Financial & listing details
- Annual tax amount: C$2,249
- Date on market: 5/7/2026
ROYAL LEPAGE TRILAND REALTY
ROYAL LEPAGE TRILAND REALTY
By pressing Contact Agent, you agree that the real estate professional identified above may call/text you about your search, which may involve use of automated means and pre-recorded/artificial voices. You don't need to consent as a condition of buying any property, goods, or services. Message/data rates may apply. You also agree to our Terms of Use. Zillow does not endorse any real estate professionals. We may share information about your recent and future site activity with your agent to help them understand what you're looking for in a home.
Price history
Price history is unavailable.
Public tax history
Tax history is unavailable.
Climate risks
Neighborhood: London
Nearby schools
GreatSchools rating
No schools nearby
We couldn't find any schools near this home.
- C$299,9002 bd1 ba-- sqft570 William St #401, London, ON N6B3E9For Sale
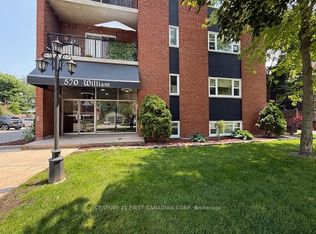
- C$1,7952 bd1 ba-- sqft570 William St #505, London, ON N6B3E9For Rent

- C$--2 bd1 ba900 sqft570 William St #31444A6B8, London, ON N6B3E9Off Market
- C$--2 bd1 ba900 sqft570 William St #601, London, ON N6B3E9Off Market
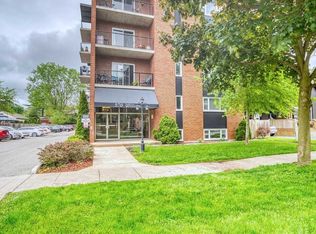
- C$--3 bd2 ba-- sqft583 Rosedale St, London, ON N6B2C7Off Market
- C$624,9003 bd2 ba-- sqft574 Princess Ave, London, ON N6B2B9For Sale
- C$--2 bd1 ba600 sqft571 Adelaide St N #2-BEDROOM, London, ON N6B3J7Off Market
- C$---- bd1 ba350 sqft571 Adelaide St N #BACHELOR, London, ON N6B3J7Off Market
Similar homes
- C$259,9003 bd2 ba-- sqft380 King St #1207, London, ON N6B 3L6For Sale
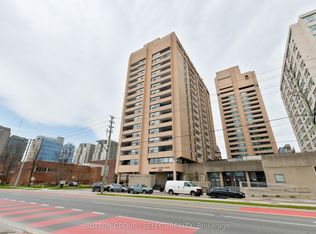 MLS ID #X13603616, SUTTON GROUP - SELECT REALTY. TRREB
 - C$295,0003 bd2 ba-- sqft389 Dundas St #701, London, ON N6B 3L5For Sale
 MLS ID #X13483220, KING REALTY INC.. TRREB
 - C$289,0002 bd2 ba-- sqft155 Kent St #804, London, ON N6A 5N7For Sale
 MLS ID #X13499644, OAK AND KEY REAL ESTATE BROKERAGE, INC.. TRREB
 - C$319,9002 bd2 ba-- sqft549 Ridout St N #607, London, ON N6A 5N5For Sale
 MLS ID #X13426248, THE GUNN REAL ESTATE GROUP INC.. TRREB
 - C$269,9002 bd2 ba-- sqft600 Talbot St #308, London, ON N6A 5L9For SaleMLS ID #X13454528, ROYAL LEPAGE TRILAND REALTY. TRREB
- C$325,0002 bd2 ba-- sqftQueens Court, London, ON N6A 3P8For SaleMLS ID #X13449188, KELLER WILLIAMS LIFESTYLES. TRREB
- C$259,9002 bd2 ba-- sqftColborne Towers, London, ON N6B 3N3For SaleMLS ID #X13423784, SUTTON GROUP PREFERRED REALTY INC.. TRREB
- C$349,0003 bd2 ba-- sqft695 Richmond St #1006, London, ON N6A 5M8For SaleMLS ID #X13556534, RE/MAX REALTRON REALTY INC.. TRREB
- C$309,5002 bd1 ba-- sqftRivers Edge, London, ON N5Z 4W5For SaleMLS ID #X13419856, SUTTON GROUP PREFERRED REALTY INC.. TRREB
- C$290,0002 bd1 ba-- sqft45 Pond Mills Rd #803, London, ON N5Z 4W5For SaleMLS ID #X13070660, REAL BROKER ONTARIO LTD. TRREB
- C$269,0001 bd1 ba-- sqft323 Colborne St #1805, London, ON N6B 3N8For SaleMLS ID #X12943936, OAK AND KEY REAL ESTATE BROKERAGE, INC.. TRREB
- C$289,9002 bd1 ba-- sqft110 Saint Julien St, London, ON N5Z 2M7For SaleMLS ID #X13570438, BLUE FOREST REALTY INC.. TRREB
- C$354,9002 bd2 ba-- sqftBlackfriars, London, ON N6A 5N5For SaleMLS ID #X13531106, RE/MAX CENTRE CITY REALTY INC.. TRREB
- C$289,9003 bd2 ba-- sqft1096 Jalna Blvd #97, London, ON N6E 3B8For SaleMLS ID #X13475568, ROYAL LEPAGE TRILAND REALTY. TRREB
- C$274,9002 bd1 ba-- sqft75 Huxley St #401, London, ON N6J 4W7For SaleMLS ID #X13445902, THRIVE REALTY GROUP INC.. TRREB
- C$259,0002 bd1 ba-- sqft986 Huron St #701, London, ON N5Y 5E4For SaleMLS ID #X13514498, RIGHT AT HOME REALTY. TRREB
- C$324,0001 bd1 ba-- sqft440 Wellington St Unit 303, London, ON N6A 3P2For SaleMLS ID #X12875642, TEAM GLASSER REAL ESTATE BROKERAGE INC.. TRREB
- C$259,0002 bd1 ba-- sqft563 Mornington Ave #610, London, ON N5Y 4T8For SaleMLS ID #X13413094, THRIVE REALTY GROUP INC.. TRREB
- C$264,9002 bd1 ba-- sqft563 Mornington Ave #308, London, ON N5Y 4T8For SaleMLS ID #X12998706, MODERN SOLUTION REALTY INC.. TRREB
- C$270,0003 bd2 ba-- sqft1096 Jalna Blvd #87, London, ON N6E 3B8For SaleMLS ID #X13223116, ROYAL CANADIAN REALTY. TRREB
