Fully renovated unit (2024) featuring updated flooring throughout, a modernized kitchen with new appliances, 1.5 renovated bathrooms, pot lights, and a wall-mounted air conditioning 2 units. Offering 1,085 sq. ft. of well-designed living space, this spacious 3-bedroom, 1.5-bathcondominium is ideally located steps from White Oaks Mall, movie theatre, grocery stores, and public transit. The welcoming foyer includes a large storage closet and convenient powder room. All three bedrooms are generously sized with ample closet space. The bright living room features a gas fireplace and flows seamlessly into the dining area and extended galley-style kitchen, complete with a large pantry and in-suite laundry. Enjoy the recently renovated covered balcony, perfect for outdoor relaxation. Building amenities include an in-ground pool, and condo fees include water and one assigned parking space. A move-in-ready home in a highly convenient South London location.
Under contract
C$289,900
1096 Jalna Blvd #97, London, ON N6E 3B8
3beds
2baths
Apartment
Built in ----
-- sqft lot
$-- Zestimate®
C$--/sqft
C$692/mo HOA
What's special
Updated flooring throughoutPot lightsWelcoming foyerLarge storage closetConvenient powder roomGas fireplaceLarge pantry
- 64 days |
- 19 |
- 0 |
Zillow last checked:
Listing updated:
Listed by:
ROYAL LEPAGE TRILAND REALTY
Source: TRREB,MLS®#: X13475568 Originating MLS®#: London and St. Thomas Association of REALTORS
Originating MLS®#: London and St. Thomas Association of REALTORSFacts & features
Interior
Bedrooms & bathrooms
- Bedrooms: 3
- Bathrooms: 2
Primary bedroom
- Level: Flat
- Dimensions: 3.9 x 3.1
Bedroom 2
- Level: Flat
- Dimensions: 3.1 x 3.5
Bedroom 3
- Level: Flat
- Dimensions: 2.73 x 4.37
Dining room
- Level: Flat
- Dimensions: 2.75 x 3.45
Foyer
- Level: Flat
- Dimensions: 2.31 x 2.14
Kitchen
- Level: Flat
- Dimensions: 2.75 x 3.8
Living room
- Level: Flat
- Dimensions: 6.25 x 3.45
Heating
- Baseboard, Electric
Cooling
- Wall Unit(s)
Appliances
- Laundry: Ensuite
Features
- Primary Bedroom - Main Floor
- Basement: None
- Has fireplace: Yes
- Fireplace features: Natural Gas
Interior area
- Living area range: 1000-1199 null
Property
Parking
- Total spaces: 1
- Parking features: Assigned
Features
- Exterior features: Enclosed Balcony
Details
- Parcel number: 088520127
Construction
Type & style
- Home type: Apartment
- Property subtype: Apartment
Materials
- Aluminum Siding, Brick
Community & HOA
HOA
- Services included: Common Elements Included, Building Insurance Included, Water Included, Parking Included
- HOA fee: C$692 monthly
- HOA name: MCC
Location
- Region: London
Financial & listing details
- Annual tax amount: C$1,978
- Date on market: 6/22/2026
Price history
Price history is unavailable.
Public tax history
Tax history is unavailable.
Climate risks
Neighborhood: White Oak
Nearby schools
GreatSchools rating
No schools nearby
We couldn't find any schools near this home.
- C$258,9002 bd1 ba-- sqft1096 Jalna Blvd #62, London, ON N6E3B8For Sale

- C$270,0003 bd2 ba-- sqft1096 Jalna Blvd #87, London, ON N6E3B8For Sale

- C$245,0002 bd1 ba-- sqft1096 Jalna Blvd #135, London, ON N6E3B8For Sale

- C$249,9002 bd1 ba-- sqft1096 Jalna Blvd #130, London, ON N6E3B8For Sale

- C$274,9002 bd1 ba-- sqft1096 Jalna Blvd #40, London, ON N6E3B8For Sale
- C$--3 bd2 ba-- sqft1095 Jalna Blvd #70, London, ON N6E2Y7Off Market
- C$299,9003 bd2 ba-- sqft1095 Jalna Blvd #40, London, ON N6E2Y7For Sale
- C$--2 bd1 ba-- sqft1096 Jalna Blvd #28, London, ON N6E3B8Off Market
Similar homes
- C$274,9002 bd1 ba-- sqft1096 Jalna Blvd #40, London, ON N6E 3B8For Sale
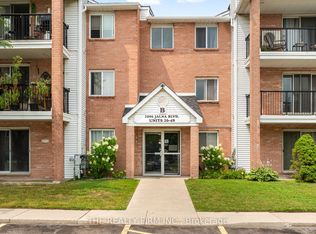 MLS ID #X13710604, THE REALTY FIRM INC.. TRREB
 - C$289,9993 bd2 ba-- sqftOak Pointe Estate Condominium, London, ON N6E 2S4For Sale
 MLS ID #X13681544, SUTTON GROUP - SELECT REALTY. TRREB
 - C$258,9002 bd1 ba-- sqft1096 Jalna Blvd #62, London, ON N6E 3B8For SaleMLS ID #X13430232, CENTURY 21 FIRST CANADIAN CORP. TRREB
- C$249,9002 bd1 ba-- sqftMeadows of White Oak, London, ON N6E 3B8For SaleMLS ID #X13613286, ROYAL LEPAGE TRILAND REALTY. TRREB
- C$259,9002 bd1 ba-- sqft144 Conway Dr #55, London, ON N6E 3N3For SaleMLS ID #X13451852, BLUE FOREST REALTY INC.. TRREB
- C$345,0003 bd2 ba-- sqft695 Richmond St #1006, London, ON N6A 5M8For SaleMLS ID #X13704884, RE/MAX REALTRON REALTY INC.. TRREB
- C$299,9003 bd2 ba-- sqft626 Wharncliffe Rd S #28, London, ON N6J 2N4For SaleMLS ID #X13653634, ROYAL LEPAGE TRILAND REALTY. TRREB
- C$294,9002 bd2 ba-- sqft155 Kent St #1105, London, ON N6A 5N7For SaleMLS ID #X13533218, ROYAL LEPAGE TRILAND REALTY. TRREB
- C$359,9003 bd2 ba-- sqft1725 Ernest Ave #22, London, ON N6E 2W3For SaleMLS ID #X13699744, RE/MAX CENTRE CITY REALTY INC.. TRREB
- C$274,9002 bd2 ba-- sqft333 Commissioners Rd W #405, London, ON N6J 4X7For SaleMLS ID #X13537138, ROYAL LEPAGE TRILAND REALTY. TRREB
- C$259,9002 bd2 ba-- sqftColborne Towers, London, ON N6B 3N3For SaleMLS ID #X13423784, SUTTON GROUP PREFERRED REALTY INC.. TRREB
- C$287,5001 bd1 ba-- sqft858 Commissioners Rd E #1206, London, ON N6C 5Y5For SaleMLS ID #X13620236, THE REALTY FIRM INC.. TRREB
- C$274,9002 bd1 ba-- sqft75 Huxley St #401, London, ON N6J 4W7For SaleMLS ID #X13445902, THRIVE REALTY GROUP INC.. TRREB
- C$349,9003 bd2 ba-- sqft733 Deveron Cres #303, London, ON N5Z 4X7For SaleMLS ID #X13486236, HOMELIFE SILVERCITY REALTY INC.. TRREB
- C$269,9002 bd2 ba-- sqft600 Talbot St #308, London, ON N6A 5L9For SaleMLS ID #X13454528, ROYAL LEPAGE TRILAND REALTY. TRREB
- C$349,9003 bd2 ba-- sqft127 Belmont Dr #403, London, ON N6J 4J7For SaleMLS ID #X13483382, SUTTON GROUP CHAPMAN REALTY INC.. TRREB
- C$309,5002 bd1 ba-- sqftRivers Edge, London, ON N5Z 4W5For SaleMLS ID #X13419856, SUTTON GROUP PREFERRED REALTY INC.. TRREB
- C$359,9003 bd2 ba-- sqft775 Osgoode Dr #30, London, ON N6E 1C2For SaleMLS ID #X13643460, ROYAL LEPAGE TRILAND REALTY. TRREB
- C$327,9002 bd2 ba-- sqftBlackfriars, London, ON N6A 5N5For SaleMLS ID #X13531106, RE/MAX CENTRE CITY REALTY INC.. TRREB
- C$279,9001 bd1 ba-- sqftRivers Edge, London, ON N5Z 4W5For SaleMLS ID #X13458720, The Realty Firm Inc.. TRREB
