Desirable end unit! Backs onto single family homes with trees makes this one of the best in the complex for privacy. Laundry in the unit including all 5 appliances. Pantry in kitchen. Large storage closet or office. Freshly painted and ready to move in! Additional parking available. What truly sets this home apart is its exceptional location. Enjoy being just steps from White Oaks Mall, along with countless shops, grocery stores, restaurants, and everyday conveniences. Commuters will appreciate the quick and easy access to Highway 401, making travel across the city or beyond seamless. Nearby parks, schools, and community amenities add to the strong lifestyle appeal of this vibrant neighbourhood. Residents also enjoy access to desirable building amenities, including an outdoor pool, all within a well-maintained and welcoming community. A fantastic opportunity to own a stylish, thoughtfully updated home in a prime, connected location - this is one you won't want to miss.Call before it is too late!
For sale
C$253,900
1096 Jalna Blvd #62, London, ON N6E 3B8
2beds
1baths
Apartment
Built in ----
-- sqft lot
$-- Zestimate®
C$--/sqft
C$462/mo HOA
What's special
End unitPantry in kitchenAdditional parking availableStylish thoughtfully updated home
- 76 days |
- 7 |
- 0 |
Zillow last checked:
Listing updated:
Listed by:
CENTURY 21 FIRST CANADIAN CORP
Source: TRREB,MLS®#: X13430232 Originating MLS®#: London and St. Thomas Association of REALTORS
Originating MLS®#: London and St. Thomas Association of REALTORSFacts & features
Interior
Bedrooms & bathrooms
- Bedrooms: 2
- Bathrooms: 1
Primary bedroom
- Level: Main
- Dimensions: 3.6 x 2.74
Bedroom
- Level: Main
- Dimensions: 3.55 x 2.69
Dining room
- Level: Main
- Dimensions: 4 x 3.37
Kitchen
- Level: Main
- Dimensions: 3.86 x 2.48
Living room
- Level: Main
- Dimensions: 4.53 x 3.37
Heating
- Baseboard, Electric
Cooling
- Wall Unit(s)
Appliances
- Laundry: In-Suite Laundry
Features
- Basement: None
- Has fireplace: Yes
Interior area
- Living area range: 900-999 null
Video & virtual tour
Property
Parking
- Total spaces: 2
Features
- Stories: 1
- Exterior features: Open Balcony
Lot
- Features: Hospital, Park, Public Transit, Rec./Commun.Centre
Details
- Parcel number: 088520065
- Other equipment: Intercom
Construction
Type & style
- Home type: Apartment
- Property subtype: Apartment
Materials
- Brick, Vinyl Siding
Community & HOA
HOA
- Services included: Water Included, Common Elements Included, Building Insurance Included, Parking Included
- HOA fee: C$462 monthly
- HOA name: MCC
Location
- Region: London
Financial & listing details
- Annual tax amount: C$1,593
- Date on market: 6/11/2026
Price history
Price history is unavailable.
Public tax history
Tax history is unavailable.
Climate risks
Neighborhood: White Oak
Nearby schools
GreatSchools rating
No schools nearby
We couldn't find any schools near this home.
- C$270,0003 bd2 ba-- sqft1096 Jalna Blvd #87, London, ON N6E3B8For Sale

- C$245,0002 bd1 ba-- sqft1096 Jalna Blvd #135, London, ON N6E3B8For Sale

- C$249,9002 bd1 ba-- sqft1096 Jalna Blvd #130, London, ON N6E3B8For Sale

- C$274,9002 bd1 ba-- sqft1096 Jalna Blvd #40, London, ON N6E3B8For Sale
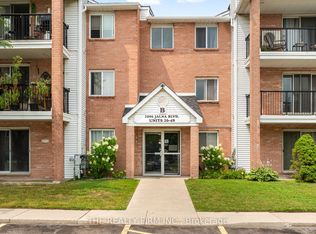
- C$289,9003 bd2 ba-- sqft1096 Jalna Blvd #97, London, ON N6E3B8For Sale
- C$--3 bd2 ba-- sqft1095 Jalna Blvd #70, London, ON N6E2Y7Off Market
- C$299,9003 bd2 ba-- sqft1095 Jalna Blvd #40, London, ON N6E2Y7For Sale
- C$--2 bd1 ba-- sqft1096 Jalna Blvd #28, London, ON N6E3B8Off Market
Similar homes
- C$274,9002 bd1 ba-- sqft1096 Jalna Blvd #40, London, ON N6E 3B8For SaleMLS ID #X13710604, THE REALTY FIRM INC.. TRREB
- C$249,9002 bd2 ba-- sqft363 Colborne St #704, London, ON N6B 3N3For Sale
 MLS ID #X13713968, SUTTON GROUP PREFERRED REALTY INC.. TRREB
 - C$289,9993 bd2 ba-- sqftOak Pointe Estate Condominium, London, ON N6E 2S4For Sale
 MLS ID #X13681544, SUTTON GROUP - SELECT REALTY. TRREB
 - C$259,9002 bd1 ba-- sqft144 Conway Dr #55, London, ON N6E 3N3For Sale
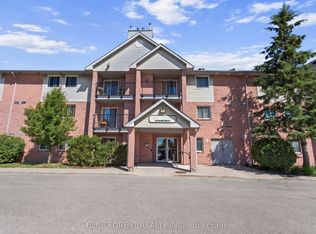 MLS ID #X13451852, BLUE FOREST REALTY INC.. TRREB
 - C$264,9002 bd1 ba-- sqft1447 Huron St #220, London, ON N5V 2E6For SaleMLS ID #X13713070, eXp Realty. TRREB
- C$243,0002 bd1 ba-- sqft750 Kipps Ln #814, London, ON N5Y 4R9For SaleMLS ID #X13707680, Gale Group Realty Brokerage Ltd. TRREB
- C$239,9992 bd1 ba-- sqft144 Conway Dr #92, London, ON N6E 3N3For SaleCentury 21 Canada
- C$229,9001 bd1 ba-- sqft140 Conway Dr #6, London, ON N6E 3N2For SaleMLS ID #X13656904, CENTURY 21 FIRST CANADIAN CORP. TRREB
- C$199,9001 bd1 ba-- sqft136 Conway Dr #52, London, ON N6E 3N1For SaleMLS ID #X13682050, SUTTON GROUP PREFERRED REALTY INC.. TRREB
- C$239,9002 bd1 ba-- sqftSunrise Condos, London, ON N5Y 4T8For SaleMLS ID #X13194370, CENTURY 21 MYPRO REALTY. TRREB
- C$240,0001 bd1 ba-- sqftSunrise Condos, London, ON N5Y 4T9For SaleMLS ID #X13704724, OAK AND KEY REAL ESTATE. TRREB
- C$274,9002 bd1 ba-- sqft75 Huxley St #401, London, ON N6J 4W7For SaleMLS ID #X13445902, THRIVE REALTY GROUP INC.. TRREB
- C$239,9001 bd1 ba-- sqft600 Grenfell Dr #212, London, ON N5X 2R8For SaleMLS ID #X13706338, BLUE FOREST REALTY INC.. TRREB
- C$299,9003 bd2 ba-- sqft1095 Jalna Blvd #40, London, ON N6E 2Y7For SaleMLS ID #X13422252, THRIVE REALTY GROUP INC.. TRREB
- C$259,0002 bd1 ba-- sqft563 Mornington Ave #610, London, ON N5Y 4T8For SaleMLS ID #X13413094, THRIVE REALTY GROUP INC.. TRREB
- C$269,9002 bd2 ba-- sqft600 Talbot St #308, London, ON N6A 5L9For SaleMLS ID #X13454528, ROYAL LEPAGE TRILAND REALTY. TRREB
- C$199,0002 bd1 ba-- sqft583 Mornington Ave #610, London, ON N5Y 3E9For SaleMLS ID #X13707526, CENTURY 21 PROPERTY ZONE REALTY INC.. TRREB
- C$225,0002 bd1 ba-- sqft583 Mornington Ave #1104, London, ON N5Y 3E9For SaleMLS ID #X13695732, CENTURY 21 FIRST CANADIAN CORP. TRREB
- C$249,9001 bd1 ba-- sqft323 Colborne St #1805, London, ON N6B 3N8For SaleMLS ID #X13649822, OAK AND KEY REAL ESTATE. TRREB
- C$324,9003 bd2 ba-- sqft1103 Jalna Blvd #309, London, ON N6E 2W8For SaleMLS ID #X12915202, THE REALTY FIRM INC.. TRREB
