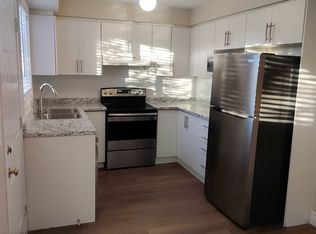
Opportunity knocks at 1095 Jalna Boulevard #40! Whether you're a first-time buyer, investor, or savvy purchaser looking to build equity, this is the kind of opportunity that doesn't come along often. Nestled in one of South London's most established and convenient neighbourhoods, this home offers tremendous value and outstanding potential in a market where surrounding properties continue to command higher prices. Featuring the sought-after comfort of forced-air natural gas heating and central air conditioning, this home provides a solid foundation for homeownership and future growth. The location is hard to beat-just minutes from White Oaks Mall, schools, parks, restaurants, transit, and quick access to Highway 401 for commuters. For buyers willing to recognize potential and seize an opportunity, this property represents an affordable entry into homeownership, a smart investment, and a chance to create lasting value. Unit is currently tenant occupied. Don't miss your chance to secure a home in a location that continues to attract strong demand and long-term appeal.
For sale
C$299,900
1095 Jalna Blvd #40, London, ON N6E 2Y7
3beds
2baths
Townhouse
Built in ----
-- sqft lot
$-- Zestimate®
C$--/sqft
C$437/mo HOA
What's special
Forced-air natural gas heatingCentral air conditioning
- 80 days
- 18
- 1
Zillow last checked:
Listing updated:
Listed by:
THRIVE REALTY GROUP INC.
Source: TRREB,MLS®#: X13422252 Originating MLS®#: London and St. Thomas Association of REALTORS
Originating MLS®#: London and St. Thomas Association of REALTORSFacts & features
Interior
Bedrooms & bathrooms
- Bedrooms: 3
- Bathrooms: 2
Primary bedroom
- Level: Second
- Dimensions: 4.38 x 4.03
Bedroom 2
- Level: Second
- Dimensions: 3.94 x 2.4
Bedroom 3
- Level: Second
- Dimensions: 2.94 x 2.57
Bathroom
- Level: Second
- Dimensions: 3 x 1.5
Bathroom
- Level: Main
- Dimensions: 1.42 x 1.14
Dining room
- Level: Main
- Dimensions: 4.05 x 2.32
Foyer
- Level: Main
- Dimensions: 1.17 x 1.03
Kitchen
- Level: Main
- Dimensions: 5.08 x 2.73
Living room
- Level: Main
- Dimensions: 4.05 x 3.95
Recreation
- Level: Basement
- Dimensions: 5.1 x 4.43
Heating
- Forced Air, Gas
Cooling
- Central Air
Appliances
- Laundry: In Basement
Features
- None
- Basement: Partially Finished
- Has fireplace: No
Interior area
- Living area range: 1000-1199 null
Property
Parking
- Total spaces: 1
Features
- Stories: 2
Details
- Parcel number: 086180023
Construction
Type & style
- Home type: Townhouse
- Property subtype: Townhouse
Materials
- Brick, Vinyl Siding
Community & HOA
HOA
- Services included: Common Elements Included, Water Included
- HOA fee: C$437 monthly
- HOA name: MCP
Location
- Region: London
Financial & listing details
- Annual tax amount: C$2,012
- Date on market: 6/9/2026
Price history
Price history is unavailable.
Public tax history
Tax history is unavailable.
Climate risks
Neighborhood: White Oak
Nearby schools
GreatSchools rating
No schools nearby
We couldn't find any schools near this home.


Similar homes
- C$289,9993 bd2 ba-- sqftOak Pointe Estate Condominium, London, ON N6E 2S4For Sale
 MLS ID #X13681544, SUTTON GROUP - SELECT REALTY. TRREB
 - C$299,9003 bd2 ba-- sqft626 Wharncliffe Rd S #28, London, ON N6J 2N4For Sale
 MLS ID #X13653634, ROYAL LEPAGE TRILAND REALTY. TRREB
 - C$299,9003 bd2 ba-- sqft690 Little Grey St #116, London, ON N5Z 4M9For Sale
 MLS ID #X13667270, RE/MAX ICON REALTY. TRREB
 - C$324,9003 bd2 ba-- sqft1103 Jalna Blvd #309, London, ON N6E 2W8For Sale
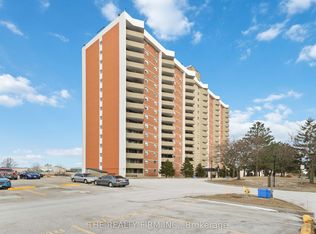 MLS ID #X12915202, THE REALTY FIRM INC.. TRREB
