Situated in a family friendly complex just a short drive to Fanshawe College and Western University, and within easy reach of schools, parks, shopping, and transit, this home is ideally located for comfortable daily living. The main level features a bright and inviting kitchen with access to a fully fenced private patio, a convenient two piece bathroom, and a spacious dining and living area. Upstairs, you'll find a generously sized primary bedroom, two additional bedrooms, and a full four piece bathroom. The finished basement extends your living space with a family room, a second full bathroom, and plenty of room for extra storage. Don't miss this opportunity to own this well laid out townhouse.
For sale
C$336,900
311 Vesta Rd #40, London, ON N5Y 5H8
3beds
3baths
Townhouse
Built in ----
-- sqft lot
$-- Zestimate®
C$--/sqft
C$415/mo HOA
What's special
Bright and inviting kitchenGenerously sized primary bedroomFamily room
- 45 days |
- 8 |
- 0 |
Zillow last checked:
Listing updated:
Listed by:
RIGHT AT HOME REALTY
Source: TRREB,MLS®#: X13497144 Originating MLS®#: London and St. Thomas Association of REALTORS
Originating MLS®#: London and St. Thomas Association of REALTORSFacts & features
Interior
Bedrooms & bathrooms
- Bedrooms: 3
- Bathrooms: 3
Bedroom
- Level: Second
- Dimensions: 4.11 x 2.74
Bedroom
- Level: Second
- Dimensions: 4.06 x 3.78
Bedroom
- Level: Second
- Dimensions: 2.94 x 2.64
Family room
- Level: Basement
- Dimensions: 4.19 x 3.98
Kitchen
- Level: Main
- Dimensions: 3.65 x 3.04
Living room
- Level: Main
- Dimensions: 6.24 x 4.21
Heating
- Baseboard, Electric
Cooling
- None
Appliances
- Laundry: In Basement
Features
- Storage
- Basement: Partially Finished
- Has fireplace: No
Interior area
- Living area range: 1000-1199 null
Property
Parking
- Total spaces: 1
- Parking features: Assigned
Features
- Stories: 2
Lot
- Features: Place Of Worship, Public Transit, School, Other
- Topography: Flat
Details
- Parcel number: 089680010
Construction
Type & style
- Home type: Townhouse
- Property subtype: Townhouse
Materials
- Vinyl Siding, Brick
- Foundation: Poured Concrete
- Roof: Asphalt Shingle
Community & HOA
HOA
- Amenities included: Visitor Parking
- Services included: Common Elements Included, Parking Included
- HOA fee: C$415 monthly
- HOA name: Unknown
Location
- Region: London
Financial & listing details
- Annual tax amount: C$336,900
- Date on market: 6/27/2026
Price history
Price history is unavailable.
Public tax history
Tax history is unavailable.
Climate risks
Neighborhood: Huron Heights
Nearby schools
GreatSchools rating
No schools nearby
We couldn't find any schools near this home.
- C$319,9003 bd3 ba-- sqft311 Vesta Rd #16, London, ON N5Y5H8For Sale

- C$--2 bd1 ba720 sqft1211 Huron St, London, ON N5Y4L1Off Market
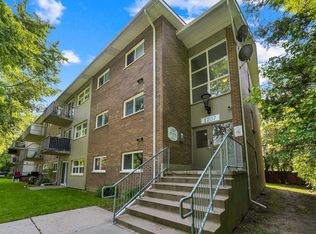
- C$--1 bd1 ba540 sqft1211 Huron St #1-BEDROOM, London, ON N5Y4L1Off Market
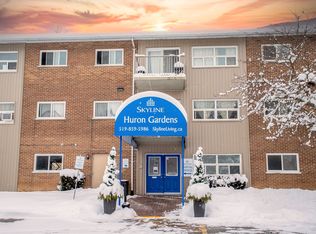
- C$--2 bd1 ba720 sqft1211 Huron St #2-BEDROOM, London, ON N5Y4L1Off Market
- C$1,4652 bd1 ba720 sqft1211 Huron St #821830, London, ON N5Y4L1For Rent
- C$1,3051 bd1 ba540 sqft1211 Huron St #821831, London, ON N5Y4L1For Rent
- C$--6 bd2 ba1.3k sqft1278 Hillcrest Ave #1278, London, ON N5Y4N4Off Market
- C$--6 bd2 ba1.3k sqft1278 Hillcrest Ave, London, ON N5Y4N4Off Market
Similar homes
- C$--3 bd2 ba1k sqft1247 Huron St #149, London, ON N5Y 4X7Off Market
- C$319,9003 bd2 ba-- sqft73 Arbour Glen Cres #1, London, ON N5Y 1Z9For Sale
 MLS ID #X13641434, REBEST REALTY INC.. TRREB
 - C$289,9003 bd2 ba-- sqft16 Arbour Glen Cres, London, ON N5Y 1Z9For Sale
 MLS ID #X13646188, HOUSESIGMA INC.. TRREB
 - C$359,9003 bd2 ba-- sqft775 Osgoode Dr #30, London, ON N6E 1C2For Sale
 MLS ID #X13643460, ROYAL LEPAGE TRILAND REALTY. TRREB
 - C$373,0003 bd3 ba-- sqft5 Arbour Glen Cres, London, ON N5Y 1Z9For SaleMLS ID #X13239438, RIGHT AT HOME REALTY. TRREB
- C$360,0003 bd2 ba-- sqft151 Martinet Ave #11, London, ON N5V 4T4For SaleMLS ID #X13628064, SUTTON GROUP - SELECT REALTY. TRREB
- C$359,0004 bd3 ba-- sqft253 Taylor St #29, London, ON N5Y 2J6For SaleMLS ID #X13476772, EVEREST REALTY LTD.. TRREB
- C$364,0005 bd3 ba-- sqft190 Fleming Dr #25, London, ON N5V 5B8For SaleMLS ID #X13526142, CENTURY 21 FIRST CANADIAN CORP. TRREB
- C$299,9003 bd2 ba-- sqft626 Wharncliffe Rd S #28, London, ON N6J 2N4For SaleMLS ID #X13653634, ROYAL LEPAGE TRILAND REALTY. TRREB
- C$399,9003 bd2 ba-- sqft594 Highbury Ave N, London, ON N5W 4K9For SaleMLS ID #X13493530, CENTURY 21 FIRST CANADIAN CORP. TRREB
- C$334,9003 bd2 ba-- sqft320 Westminster Ave #62, London, ON N6C 5H5For SaleMLS ID #X13142182, RIGHT AT HOME REALTY. TRREB
- C$349,9003 bd2 ba-- sqft75 Ansondale Rd #24, London, ON N6C 5W6For SaleMLS ID #X13619718, SUTTON GROUP - SELECT REALTY. TRREB
- C$359,0003 bd2 ba-- sqft230 Clarke Rd #226, London, ON N5W 5P5For SaleMLS ID #X13592154, SUTTON GROUP - SELECT REALTY. TRREB
- C$349,9003 bd2 ba-- sqft626 1st St #402, London, ON N5V 2A2For SaleMLS ID #X13425836, SUTTON GROUP PREFERRED REALTY INC.. TRREB
- C$399,9994 bd2 ba-- sqft191 Boullee St, London, ON N5Y 1T9For SaleMLS ID #X13606958, ROYAL LEPAGE FLOWER CITY REALTY. TRREB
- C$329,9003 bd2 ba-- sqft475 Sandringham Cres #25, London, ON N6C 5B9For SaleMLS ID #X13540740, REAL BROKER ONTARIO LTD. TRREB
- C$337,5003 bd2 ba-- sqft166 Southdale Rd W #54, London, ON N6J 2J1For SaleMLS ID #X13613726, BLUE FOREST REALTY INC.. TRREB
- C$379,9003 bd2 ba-- sqft484 3rd St #6, London, ON N5V 2B9For SaleMLS ID #X13483182, SUTTON GROUP - SELECT REALTY. TRREB
- C$339,9003 bd2 ba-- sqft166 Southdale Rd W #140, London, ON N6J 2J1For SaleMLS ID #X13224938, ROYAL LEPAGE TRILAND REALTY. TRREB
- C$319,9003 bd2 ba-- sqft951 Notre Dame Dr, London, ON N6J 3C3For SaleMLS ID #X13500440, RE/MAX CENTRE CITY REALTY INC.. TRREB
