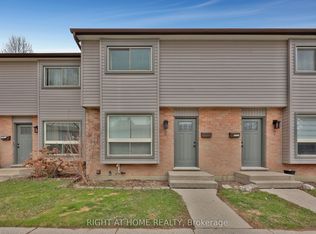
Welcome to 73 Arbour Glen , a bright and well-maintained corner-unit townhouse in one of North London's most desirable communities. Filled with natural light thanks to its corner location, this functional 2-storey home is perfect for first-time buyers, investors, or those looking to downsize. The main floor features an oversized living room, a spacious kitchen, a convenient 2-piece bathroom, and access to a private fenced backyard-ideal for relaxing or entertaining. Upstairs offers three generously sized bedrooms and a full bathroom, providing plenty of space for the whole family. Enjoy low maintenance fees and access to a community inground pool, adding exceptional value and convenience. Ideally located close to Western University, Fanshawe College, schools, parks, shopping, public transit, and other everyday amenities. An affordable opportunity to own a move-in-ready home in a fantastic North London neighbourhood. Assessment Roll legal description: MIDDLESEX CONDO PLAN 80 LEVEL 1 UNIT 11966 built, 2 storey
For sale
C$319,900
73 Arbour Glen Cres #1, London, ON N5Y 1Z9
3beds
2baths
Townhouse
Built in ----
-- sqft lot
$-- Zestimate®
C$--/sqft
C$348/mo HOA
What's special
Filled with natural lightCorner locationSpacious kitchenPrivate fenced backyardThree generously sized bedroomsCommunity inground pool
- 13 days |
- 19 |
- 1 |
Zillow last checked:
Listing updated:
Listed by:
REBEST REALTY INC.
Source: TRREB,MLS®#: X13641434 Originating MLS®#: Toronto Regional Real Estate Board
Originating MLS®#: Toronto Regional Real Estate BoardFacts & features
Interior
Bedrooms & bathrooms
- Bedrooms: 3
- Bathrooms: 2
Primary bedroom
- Description: Primary Bedroom
- Level: Second
- Area: 12.25 Square Meters
- Area source: Other
- Dimensions: 4.27 x 2.87
Bedroom 2
- Description: Bedroom 2
- Level: Second
- Area: 7.91 Square Meters
- Area source: Other
- Dimensions: 3.35 x 2.36
Bedroom 3
- Description: Bedroom 3
- Level: Second
- Area: 10.25 Square Meters
- Area source: Other
- Dimensions: 3.61 x 2.84
Kitchen
- Description: Kitchen
- Level: Main
- Area: 11.53 Square Meters
- Area source: Other
- Dimensions: 3.66 x 3.15
Living room
- Description: Living Room
- Level: Main
- Area: 36.38 Square Meters
- Area source: Other
- Dimensions: 8.48 x 4.29
Heating
- Baseboard, Electric
Cooling
- None
Appliances
- Laundry: In-Suite Laundry
Features
- Flooring: Carpet Free
- Basement: Unfinished
- Has fireplace: Yes
Interior area
- Living area range: 1200-1399 null
Video & virtual tour
Property
Parking
- Total spaces: 1
- Parking features: Surface
Features
- Stories: 2
Details
- Parcel number: 089750001
Construction
Type & style
- Home type: Townhouse
- Property subtype: Townhouse
- Attached to another structure: Yes
Materials
- Brick, Vinyl Siding
Community & HOA
HOA
- Services included: Common Elements Included, Building Insurance Included, Parking Included
- HOA fee: C$348 monthly
- HOA name: MCC
Location
- Region: London
Financial & listing details
- Annual tax amount: C$1,778
- Date on market: 8/5/2026
Price history
Price history is unavailable.
Public tax history
Tax history is unavailable.
Climate risks
Neighborhood: Carling
Nearby schools
GreatSchools rating
No schools nearby
We couldn't find any schools near this home.
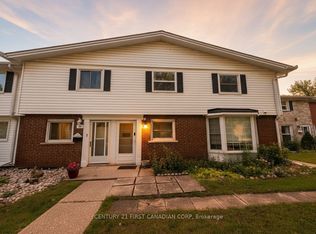
- C$229,0002 bd2 ba-- sqft40 Arbour Glen Cres, London, ON N5Y1Z9For Sale
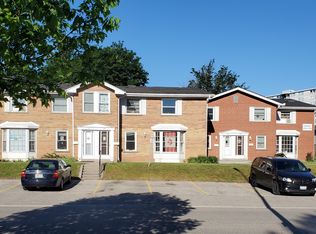
- C$1,7952 bd1 ba980 sqft161 Arbour Glen Cres, London, ON N5Y2A4For Rent
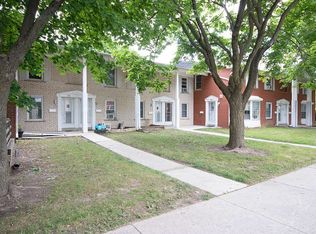
- C$1,7952 bd1 ba960 sqft157 Arbour Glen Cres, London, ON N5Y2A4For Rent
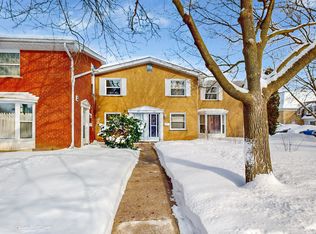
- C$--2 bd1 ba800 sqft168 Arbour Glen Cres, London, ON N5Y2A4Off Market
- C$--2 bd1 ba980 sqft154 Arbour Glen Cres, London, ON N5Y2A4Off Market
- C$2,0493 bd1 ba1.2k sqft153 Arbour Glen Cres, London, ON N5Y2A4For Rent
- C$214,9002 bd1 ba-- sqft36 Arbour Glen Cres, London, ON N5Y1Z9For Sale
- C$--2 bd1 ba960 sqft137 Arbour Glen Cres, London, ON N5Y2A4Off Market
Similar homes
- C$289,9003 bd2 ba-- sqft16 Arbour Glen Cres, London, ON N5Y 1Z9For Sale
 MLS ID #X13646188, HOUSESIGMA INC.. TRREB
 - C$373,0003 bd3 ba-- sqft5 Arbour Glen Cres, London, ON N5Y 1Z9For Sale
 MLS ID #X13239438, RIGHT AT HOME REALTY. TRREB
 - C$299,9003 bd2 ba-- sqft690 Little Grey St #116, London, ON N5Z 4M9For Sale
 MLS ID #X13667270, RE/MAX ICON REALTY. TRREB
 - C$329,9003 bd2 ba-- sqft253 Taylor St #8, London, ON N5Y 2J6For Sale
 MLS ID #X13230732, RIGHT AT HOME REALTY. TRREB
 - C$336,9003 bd3 ba-- sqft311 Vesta Rd #40, London, ON N5Y 5H8For SaleMLS ID #X13497144, RIGHT AT HOME REALTY. TRREB
- C$299,9003 bd2 ba-- sqft626 Wharncliffe Rd S #28, London, ON N6J 2N4For SaleMLS ID #X13653634, ROYAL LEPAGE TRILAND REALTY. TRREB
- C$324,9003 bd2 ba-- sqft166 Southdale Rd W #54, London, ON N6J 2J1For SaleMLS ID #X13613726, BLUE FOREST REALTY INC.. TRREB
- C$339,9003 bd1 ba-- sqft371 Flanders Row, London, ON N5Y 1C3For SaleMLS ID #X13519578, BLUE FOREST REALTY INC.. TRREB
- C$349,9003 bd2 ba-- sqft75 Ansondale Rd #24, London, ON N6C 5W6For SaleMLS ID #X13619718, SUTTON GROUP - SELECT REALTY. TRREB
- C$399,9994 bd2 ba-- sqft191 Boullee St, London, ON N5Y 1T9For SaleMLS ID #X13606958, ROYAL LEPAGE FLOWER CITY REALTY. TRREB
- C$359,9003 bd2 ba-- sqft775 Osgoode Dr #30, London, ON N6E 1C2For SaleMLS ID #X13643460, ROYAL LEPAGE TRILAND REALTY. TRREB
- C$359,0003 bd2 ba-- sqft230 Clarke Rd #226, London, ON N5W 5P5For SaleMLS ID #X13592154, SUTTON GROUP - SELECT REALTY. TRREB
- C$399,9003 bd2 ba-- sqft9 Ailsa Pl #31, London, ON N5Z 4Z6For SaleMLS ID #X13671378, BLUE FOREST REALTY INC.. TRREB
- C$389,9003 bd2 ba-- sqft101 Brookside St #21, London, ON N5Z 5C9For SaleMLS ID #X13658448, THRIVE REALTY GROUP INC.. TRREB
- C$359,0004 bd2 ba-- sqft550 2nd St #59, London, ON N5V 3S3For SaleMLS ID #X13550350, RIGHT AT HOME REALTY. TRREB
- C$299,9003 bd2 ba-- sqft1095 Jalna Blvd #40, London, ON N6E 2Y7For SaleMLS ID #X13422252, THRIVE REALTY GROUP INC.. TRREB
- C$259,9003 bd2 ba-- sqft690 Little Grey St #90, London, ON N5Z 4M9For SaleMLS ID #X13208362, SUTTON GROUP - SELECT REALTY. TRREB
- C$379,9003 bd2 ba-- sqft1039 Frances St, London, ON N5W 2L8For SaleMLS ID #X13632240, BLUE FOREST REALTY INC.. TRREB
- C$459,9003 bd3 ba-- sqft195 Barker St #26, London, ON N5Y 1Y2For SaleMLS ID #X13530686, REAL BROKER ONTARIO LTD. TRREB
- C$419,9003 bd2 ba-- sqft1220 Royal York Rd #67, London, ON N6H 3Z9For SaleMLS ID #X13674880, THRIVE REALTY GROUP INC.. TRREB
