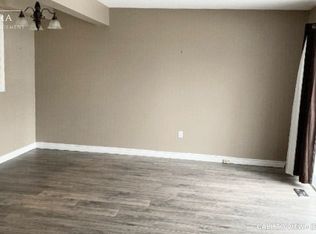
Backing directly onto a mature ravine, this three bedroom, three bathroom condo townhome offers a rare level of privacy paired with luxury finishes throughout. Inside, wide-plank flooring runs across the main living spaces, where an open-concept layout connects the kitchen, dining area, and living room. A feature wall with vertical wood panelling and an electric fireplace anchors the living space, and sliding doors off the dining area open onto a rear deck framed entirely by mature trees.The kitchen is finished with quartz countertops, an oversized centre island with seating, white cabinetry, and stainless steel appliances, well suited to everyday cooking and entertaining.Upstairs, the primary bedroom includes a double-door closet and easy access to a full bathroom finished with modern finishes. Two additional bedrooms complete the upper level, offering flexible space for family, guests, or a home office.The fully finished lower level adds a gas fireplace and a walkout directly onto the ravine, ideal as a family room, home gym, or additional entertaining space with a private, wooded backdrop.Additional highlights include an attached garage, visitor parking directly across from the unit, and a location close to the Thames Valley Parkway trail system, highway access, and everyday shopping.Please note this property is being sold as-is, and the Seller makes no representations or warranties regarding the property or its contents;
Under contract
C$399,900
9 Ailsa Pl #31, London, ON N5Z 4Z6
3beds
3baths
Townhouse
Built in ----
-- sqft lot
$-- Zestimate®
C$--/sqft
C$450/mo HOA
What's special
Luxury finishes throughoutWhite cabinetryStainless steel appliancesFully finished lower levelAttached garage
- 54 days
- 14
- 0
Zillow last checked:
Listing updated:
Listed by:
BLUE FOREST REALTY INC.
Source: TRREB,MLS®#: X13671378 Originating MLS®#: London and St. Thomas Association of REALTORS
Originating MLS®#: London and St. Thomas Association of REALTORSFacts & features
Interior
Bedrooms & bathrooms
- Bedrooms: 3
- Bathrooms: 3
Primary bedroom
- Level: Second
- Dimensions: 5.32 x 3.88
Bedroom
- Level: Second
- Dimensions: 3.71 x 3.72
Bathroom
- Level: Main
Other
- Level: Second
- Dimensions: 4.09 x 3.8
Dining room
- Level: Main
- Dimensions: 3.46 x 2.36
Family room
- Level: Main
- Dimensions: 5.94 x 4.63
Kitchen
- Level: Main
- Dimensions: 3.8 x 5.83
Laundry
- Level: Basement
- Dimensions: 3.47 x 2.16
Recreation
- Level: Basement
- Dimensions: 4.63 x 3.88
Heating
- Forced Air, Gas
Cooling
- Central Air
Appliances
- Laundry: In Basement
Features
- None
- Basement: Finished,Separate Entrance,Walk-Out Access
- Has fireplace: Yes
Interior area
- Living area range: 1400-1599 null
Video & virtual tour
Property
Parking
- Total spaces: 2
- Parking features: Inside Entrance, Private
- Has garage: Yes
Features
- Stories: 2
- Patio & porch: Deck
- Exterior features: Privacy, Open Balcony
- Has view: Yes
- View description: Forest
Details
- Parcel number: 093670053
Construction
Type & style
- Home type: Townhouse
- Property subtype: Townhouse
Materials
- Brick, Vinyl Siding
- Roof: Asphalt Shingle
Community & HOA
HOA
- Services included: Common Elements Included, Building Insurance Included
- HOA fee: C$450 monthly
- HOA name: MSCC
Location
- Region: London
Financial & listing details
- Annual tax amount: C$3,118
- Date on market: 8/13/2026
Price history
Price history is unavailable.
Public tax history
Tax history is unavailable.
Climate risks
Neighborhood: Glen Carin
Nearby schools
GreatSchools rating
No schools nearby
We couldn't find any schools near this home.

Similar homes
- C$399,0004 bd4 ba-- sqft9 Ailsa Pl #86, London, ON N5Z 4Z6For Sale
 MLS ID #X13459936, THRIVE REALTY GROUP INC.. TRREB
 - C$379,9993 bd2 ba-- sqft101 Brookside St #21, London, ON N5Z 5C9For Sale
 MLS ID #X13849970, THRIVE REALTY GROUP INC.. TRREB
 - C$439,0003 bd2 ba-- sqft100 Stroud Cres #11, London, ON N6E 4A1For Sale
 MLS ID #X13867222, THE REALTY FIRM INC.. TRREB
 - C$419,9003 bd2 ba-- sqft230 Cairn St, London, ON N5Z 3W7For Sale
 MLS ID #X13758634, BLUE FOREST REALTY INC.. TRREB
